Seller will install chair lift for accessibility! Welcome to a groundbreaking community in Lansing, where modern meets convenience in this brand-new, energy-efficient condo. Featuring 2 spacious bedrooms with walk-in closets and a Jack and Jill-style bathroom with private vanities. This home is designed for comfort and style. The open-concept main floor boasts granite countertops and a breakfast bar in the kitchen with designated dining or office space. With solar panels enhancing its energy efficiency, this condo is not just a home but a step towards sustainable living. The community is intimate, consisting of only five units, ensuring privacy and a close-knit neighborhood feel. Income restrictions apply. *Down Payment Assistance is available up to $30,000 through the Ingham County Trust Fund - **Income Qualifications**: 80% AMI for down payment assistance; 120% AMI for buyers not using Down payment assistance, but all buyers must complete the attached application and follow program requirements. A prorated gap subsidy mortgage will be recorded at closing. Located close to all your favorite west side spots, including Harry's Place, El Az Taco, and the newly reopened Irish Pub, this condo offers the perfect blend of modern amenities and a vibrant neighborhood. Don't miss out on this unique opportunity to own one of Lansing's first-of-their-kind condos.
New construction
$140,000
1221 W Saginaw St, Lansing, MI 48915
2beds
1,152sqft
:
Get pre-qualified$1,380/mo
Condominium
Built in 2024
-- sqft lot
$139,000 Zestimate®
$122/sqft
$165/mo HOA
What's special
- 65 days |
- 316 |
- 15 |
Zillow last checked:
Listing updated:
Listed by:
Rooted Real Estate Of Greater Lansing 517-258-1345,
RE/MAX Real Estate Professionals 517-321-8255,
Maggie Gerich 517-303-0527,
RE/MAX Real Estate Professionals
Source: Greater Lansing AOR,MLS#: 296149
Facts & features
Interior
Bedrooms & bathrooms
- Bedrooms: 2
- Bathrooms: 2
- Full bathrooms: 1
- 1/2 bathrooms: 1
Primary bedroom
- Level: Second
- Area: 225.81 Square Feet
- Dimensions: 19.3 x 11.7
Bedroom 2
- Level: Second
- Area: 102.83 Square Feet
- Dimensions: 11.3 x 9.1
Dining room
- Level: First
- Area: 90.21 Square Feet
- Dimensions: 9.7 x 9.3
Kitchen
- Features: Granite Counters, Pantry
- Level: First
- Area: 134.83 Square Feet
- Dimensions: 13.9 x 9.7
Living room
- Level: First
- Area: 177.92 Square Feet
- Dimensions: 13.9 x 12.8
Heating
- ENERGY STAR Qualified Equipment, Forced Air, Natural Gas
Cooling
- Central Air, ENERGY STAR Qualified Equipment
Appliances
- Included: Dishwasher, Disposal, Dryer, Electric Water Heater, ENERGY STAR Qualified Appliances, Microwave, Oven, Plumbed For Ice Maker, Range, Refrigerator, Stainless Steel Appliance(s), Washer
- Laundry: Laundry Closet, Upper Level
Features
- Breakfast Bar, Double Closet, Granite Counters, High Ceilings, Open Floorplan, Pantry
- Basement: None
Interior area
- Total structure area: 1,152
- Total interior livable area: 1,152 sqft
- Finished area above ground: 1,152
- Finished area below ground: 0
Property
Parking
- Parking features: Parking Lot
Features
- Levels: Two
- Stories: 2
- Patio & porch: Patio
Details
- Additional structures: Shed(s)
- Foundation area: 0
- Parcel number: 33010117204303
- Zoning description: Zoning
Construction
Type & style
- Home type: Condo
- Property subtype: Condominium
Materials
- Vinyl Siding
- Foundation: Slab
Condition
- New Construction
- New construction: Yes
- Year built: 2024
Utilities & green energy
- Sewer: Public Sewer
- Water: Public
Green energy
- Energy generation: Solar
Community & HOA
Community
- Subdivision: None
HOA
- Has HOA: Yes
- Amenities included: Maintenance Grounds, Parking, Snow Removal
- Services included: Snow Removal, Maintenance Grounds, Maintenance Structure
- HOA fee: $165 monthly
- HOA name: West Pointe
Location
- Region: Lansing
Financial & listing details
- Price per square foot: $122/sqft
- Date on market: 5/21/2026
- Listing terms: Cash,Conventional,MSHDA
Estimated market value
$139,000
$132,000 - $146,000
$1,854/mo
Price history
| Date | Event | Price |
|---|---|---|
| 5/21/2026 | Listed for sale | $140,000-3.4%$122/sqft |
Source:  Greater Lansing AOR #296149 Report a problem Greater Lansing AOR #296149 Report a problem | ||
| 1/16/2026 | Listing removed | $145,000$126/sqft |
Source: Greater Lansing AOR #288541 Report a problem | ||
| 9/24/2025 | Price change | $145,000-3.3%$126/sqft |
Source: Greater Lansing AOR #288541 Report a problem | ||
| 5/30/2025 | Listed for sale | $150,000-3.2%$130/sqft |
Source: Greater Lansing AOR #288541 Report a problem | ||
| 4/24/2025 | Listing removed | $155,000$135/sqft |
Source: Greater Lansing AOR #285863 Report a problem | ||
| 1/23/2025 | Listed for sale | $155,000$135/sqft |
Source: Greater Lansing AOR #285863 Report a problem | ||
| 1/22/2025 | Listing removed | $155,000$135/sqft |
Source: Greater Lansing AOR #282393 Report a problem | ||
| 7/31/2024 | Listed for sale | $155,000$135/sqft |
Source: Greater Lansing AOR #282393 Report a problem | ||
Public tax history
Tax history is unavailable.
Monthly payment
Est. payment
Payment breakdown
Explore the cost of this home by adjusting the details. Changes won't be saved.Climate risks
Neighborhood: Westside
Nearby schools
GreatSchools rating
- 4/10Lewton SchoolGrades: PK-8Distance: 2.3 mi
- 3/10J.W. Sexton High SchoolGrades: 9-12Distance: 0.6 mi
- 3/10Sheridan RoadGrades: PK,5-8Distance: 2.4 mi
Schools provided by the listing agent
- High: Lansing
Source: Greater Lansing AOR. This data may not be complete. We recommend contacting the local school district to confirm school assignments for this home.
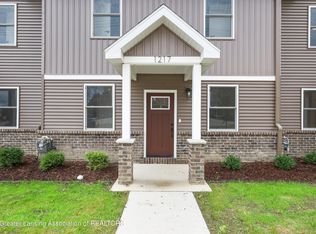
- $140,0002 bd2 ba1.2k sqft1217 W Saginaw St, Lansing, MI 48915Sold
- $160,0002 bd2 ba1.1k sqft1213 W Saginaw St, Lansing, MI 48915Sold

- $4,900-- bd-- ba-- sqft1205 W Saginaw St, Lansing, MI 48915Off Market
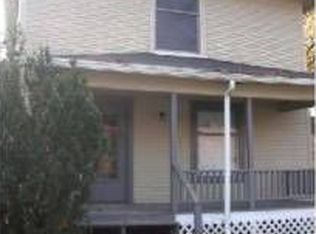
- $155,3003 bd2 ba1.1k sqft615 Bartlett St, Lansing, MI 48915Off Market

- $98,500-- bd1 ba1.1k sqft617 Bartlett St, Lansing, MI 48915Off Market
- $169,1004 bd2 ba2k sqft609 Bartlett St, Lansing, MI 48915Off Market
- $147,0003 bd1 ba1.2k sqft619 Bartlett St, Lansing, MI 48915Sold
- $38,300-- bd2 ba1.1k sqft1203 W Saginaw St, Lansing, MI 48915Off Market
A local agent can set up tours, give advice and negotiate with sellers.
Similar homes
- $145,0002 bd2 ba1.1k sqft418 N Martin Luther King Jr Blvd, Lansing, MI 48915New Construction
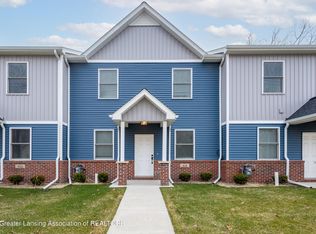 MLS ID #294715, Rooted Real Estate Of Greater Lansing, RE/MAX Real Estate Professionals. Greater Lansing AOR
 - $140,0002 bd2 ba1.1k sqft409 S Pennsylvania Ave, Lansing, MI 48912For Sale
 MLS ID #297210, Rooted Real Estate Of Greater Lansing, RE/MAX Real Estate Professionals. Greater Lansing AOR
 - $140,0002 bd2 ba1.1k sqft513 S Pennsylvania Ave, Lansing, MI 48912For Sale
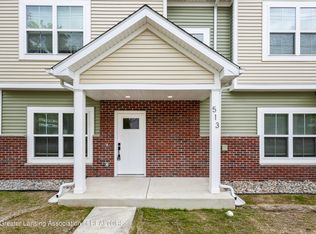 MLS ID #297214, Rooted Real Estate Of Greater Lansing, RE/MAX Real Estate Professionals. Greater Lansing AOR
 - $140,0003 bd2 ba1.2k sqft1301 Vermont Ave, Lansing, MI 48906For Sale
 MLS ID #296804, Homes by Mary Jo, Century 21 Affiliated. Greater Lansing AOR
 - $210,0003 bd2 ba1.5k sqft2448 Burcham Dr, East Lansing, MI 48823For SaleMLS ID #296995, Erin Munich, RE/MAX Real Estate Professionals. Greater Lansing AOR
- $179,9002 bd3 ba1.4k sqft5978 Village Dr, Haslett, MI 48840For SaleMLS ID #297788, MacIntyre & Cowen Team, RE/MAX Real Estate Professionals. Greater Lansing AOR
- $119,9002 bd2 ba1k sqft6150 Cobblers Dr APT 104, East Lansing, MI 48823For SaleMLS ID #296938, Nicolette L Williams, Coldwell Banker Professionals-E.L.. Greater Lansing AOR
- $140,0002 bd1 ba640 sqft2412 Fernwood Ave, Lansing, MI 48912For SaleMLS ID #295893, Rooted Real Estate Of Greater Lansing, RE/MAX Real Estate Professionals. Greater Lansing AOR
- $150,0002 bd2 ba1k sqft914 Carom Cir #158, Mason, MI 48854For SaleMLS ID #295667, Sue Dickinson, Five Star Real Estate - Lansing. Greater Lansing AOR
- $140,0002 bd2 ba1k sqft523 Bainbridge Dr APT 45, East Lansing, MI 48823For SaleMLS ID #296970, Amie Brown, Coldwell Banker Professionals-E.L.. Greater Lansing AOR
- $114,9003 bd2 ba1.3k sqft6310 Beechfield Dr, Lansing, MI 48911For SaleMLS ID #296366, Constance Benca, Coldwell Banker Professionals-E.L.. Greater Lansing AOR
- $192,9002 bd2 ba1.1k sqft2926 Mount Hope Rd APT 105, Okemos, MI 48864For SaleMLS ID #295598, Lindsay Rae Gallegos, RE/MAX Real Estate Professionals. Greater Lansing AOR
- $189,9002 bd2 ba1.3k sqft669 Worthington Dr, Lansing, MI 48906For SaleMLS ID #297809, Scott E Wheaton, RE/MAX Real Estate Professionals. Greater Lansing AOR
- $199,0003 bd1 ba1k sqft507 Euclid St, Saint Johns, MI 48879For SaleMLS ID #297101, Robert Perialas, The Local Element. Greater Lansing AOR
- $115,0002 bd1 ba935 sqft628 S Hayford Ave, Lansing, MI 48912For SaleMLS ID #297110, Kaleb R Burke, EXP Realty, LLC. Greater Lansing AOR
- $119,9002 bd2 ba1.2k sqft6331 Beechfield Dr #42, Lansing, MI 48911For SaleMLS ID #294435, Amy Kruizenga, Vision Real Estate. Greater Lansing AOR
- $190,0002 bd2 ba1k sqft925 Brookside Dr APT 121, Grand Ledge, MI 48837For SaleMLS ID #297794, John Hagerty, Jr., Five Star Real Estate - Lansing. Greater Lansing AOR
- $169,9004 bd2 ba965 sqft4004 Lowcroft Ave, Lansing, MI 48910For SaleMLS ID #297244, Tracey Hernly & Co., Howard Hanna Real Estate Executives. Greater Lansing AOR
- $166,0003 bd1 ba1k sqft2155 Cedar St, Holt, MI 48842For SaleMLS ID #297149, Lindsay Rae Gallegos, RE/MAX Real Estate Professionals. Greater Lansing AOR
- $179,0003 bd2 ba1.3k sqft917 W Barnes Ave, Lansing, MI 48910For SaleMLS ID #296160, Bobby Singh, Keller Williams Realty Lansing. Greater Lansing AOR
- $165,0002 bd1 ba646 sqft631 Jenne St, Grand Ledge, MI 48837For SaleMLS ID #297354, Jamie Bates Homes, RE/MAX Real Estate Professionals Dewitt. Greater Lansing AOR
- $111,9003 bd1 ba917 sqft704 Kenwood Ave, Lansing, MI 48910For SaleMLS ID #296299, Elizabeth Fleckenstein, Berkshire Hathaway HomeServices. Greater Lansing AOR
- $170,0003 bd2 ba1k sqft1002 Carom Cir, Mason, MI 48854For SaleMLS ID #296961, Jon Techentin, RE/MAX Real Estate Professionals. Greater Lansing AOR
- $130,0003 bd1 ba912 sqft2019 Ferrol St, Lansing, MI 48910For SaleMLS ID #296219, Sue Dickinson, Five Star Real Estate - Lansing. Greater Lansing AOR
- $129,9003 bd1 ba965 sqft4812 Delbrook Ave, Lansing, MI 48910For SaleMLS ID #297754, Bradley Frary, RE/MAX Real Estate Professionals. Greater Lansing AOR
- $149,9994 bd3 ba1.6k sqft1219 Moores River Dr, Lansing, MI 48910For SaleMLS ID #297007, Alex Craig, Achieve Real Estate LLC. Greater Lansing AOR
- $154,9953 bd1 ba1.2k sqft316 Smith Ave, Lansing, MI 48910For SaleMLS ID #297268, Kelly Hude, RE/MAX Real Estate Professionals. Greater Lansing AOR
- $175,0003 bd2 ba1.2k sqft1715 Beal Ave, Lansing, MI 48910For SaleMLS ID #297410, Jonathan Lum, EXIT Realty Home Partners. Greater Lansing AOR
- $149,0003 bd2 ba951 sqft5211 Bogart St, Lansing, MI 48911For SaleMLS ID #296963, Carin H. Whybrew, Coldwell Banker Professionals -Okemos. Greater Lansing AOR
- $182,0002 bd2 ba1.4k sqft1400 Fortune Dr, East Lansing, MI 48823For SaleMLS ID #297251, Deanna Powers, Five Star Real Estate - Lansing. Greater Lansing AOR
- $169,9002 bd2 ba1.2k sqft649 Worthington Dr, Lansing, MI 48906For SaleMLS ID #295717, Ryan Nichols, Keller Williams Realty Lansing. Greater Lansing AOR
- $170,0003 bd2 ba1.1k sqft915 Carom Cir, Mason, MI 48854For SaleMLS ID #297216, Jon Techentin, RE/MAX Real Estate Professionals. Greater Lansing AOR
- $114,9001 bd1 ba738 sqft523 Bainbridge Dr APT 34, East Lansing, MI 48823For SaleMLS ID #296876, Troy Seyfert, RE/MAX Real Estate Professionals. Greater Lansing AOR
- $109,9003 bd1 ba1.6k sqft619 Shepard St, Lansing, MI 48912For SaleMLS ID #296721, Keith Langston, Bellabay Realty, LLC. Greater Lansing AOR
- $162,9002 bd1 ba1k sqft3007 Sheffer Ave, Lansing, MI 48906For SaleMLS ID #297570, Cassie Stolz, RE/MAX Real Estate Professionals. Greater Lansing AOR
- $158,9003 bd1 ba1.1k sqft535 Glenmoor Rd APT 1A, East Lansing, MI 48823For SaleMLS ID #296485, Mary Jo DeHaven, Coldwell Banker Professionals-E.L.. Greater Lansing AOR
- $149,0001 bd2 ba788 sqft741 Center St, Mason, MI 48854For SaleMLS ID #296799, Alissa Pawlowski, Vision Real Estate. Greater Lansing AOR
- $80,5003 bd1 ba1.1k sqft1522 Bailey St, Lansing, MI 48910For SaleMLS ID #294355, Jamie Fox, Trubrook, LLC. Greater Lansing AOR
- $177,0003 bd2 ba1k sqft4905 Hughes Rd, Lansing, MI 48910For SaleMLS ID #296685, Rooted Real Estate Of Greater Lansing, RE/MAX Real Estate Professionals. Greater Lansing AOR
- $92,5002 bd1 ba747 sqft1004 McCullough St, Lansing, MI 48912For SaleMLS ID #294559, Jamie Fox, Trubrook, LLC. Greater Lansing AOR
