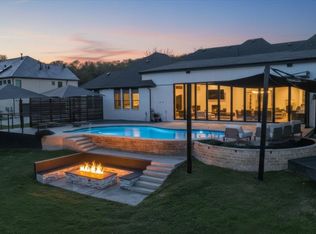
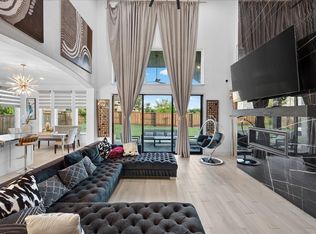
***Seller Motivated***Experience refined sophistication in this meticulously crafted modern Mediterranean residence with architectural elegance by Grand Homes; located in the heart of Frisco. Completed in 2024 and never-lived-in, this expansive 4,800 sq. ft. custom-built residence blends timeless taste with modern innovation and exceptional energy efficiency. From the moment you enter, you’re greeted by exquisite marble flooring, soaring ceilings, abundant natural light, and a dramatic dual staircase that truly sets a grand tone. A robust 1,000-pound residential elevator enhances the home’s effortless flow, providing seamless access to every level with unmatched convenience. The gourmet kitchen is a chef’s dream, showcasing KitchenAid commercial-grade appliances, a 6-burner gas range, an oversized island, sleek 42-inch cabinetry, a spacious walk-in pantry, and an adjacent wet bar; perfect for both intimate gatherings and large-scale entertaining. The main level also features a versatile mother-in-law suite or private executive office. Upstairs, discover 4 generously sized bedrooms, a large game room with a second wet bar, an additional living area, and impressive storage throughout. Intentional custom touches continue with a central vacuum system and a sprawling 350 sq. ft. extended patio running the full width of the home; ideal for outdoor living. Just minutes from premier destinations including The Star, PGA Headquarters, and the highly anticipated Universal Kids' Resort, this residence offers unparalleled access to Frisco’s finest amenities. Zoned to highly acclaimed Frisco ISD schools, this home delivers exceptional luxury, lifestyle, and convenience in one extraordinary package.
For sale
Price cut: $51K (6/12)
$1,799,000
2004 Trent Basin Dr, Frisco, TX 75034
6beds
4,800sqft
:
Get pre-qualified$12,305/mo
Single Family Residence
Built in 2024
8,494 Square Feet Lot
$1,736,800 Zestimate®
$375/sqft
$126/mo HOA
What's special
Central vacuum systemAbundant natural lightIdeal for outdoor livingImpressive storage throughoutExquisite marble flooringAdjacent wet barSoaring ceilings
- 225 days |
- 253 |
- 12 |
Zillow last checked:
Listing updated:
Listed by:
Herbert Johnson 0641355 972-821-9536,
Compass RE Texas, LLC 469-485-7806,
Chavayee Johnson 0781185 903-366-9693,
Compass RE Texas, LLC
Source: NTREIS,MLS#: 21129835
Facts & features
Interior
Bedrooms & bathrooms
- Bedrooms: 6
- Bathrooms: 5
- Full bathrooms: 5
Primary bedroom
- Features: Ceiling Fan(s), Double Vanity, En Suite Bathroom, Garden Tub/Roman Tub, Separate Shower, Walk-In Closet(s)
- Level: First
- Dimensions: 17 x 17
Primary bedroom
- Features: Ceiling Fan(s), Walk-In Closet(s)
- Level: Second
- Dimensions: 15 x 14
Bedroom
- Features: Ceiling Fan(s), Walk-In Closet(s)
- Level: Second
- Dimensions: 17 x 13
Bedroom
- Features: Ceiling Fan(s), Walk-In Closet(s)
- Level: Second
- Dimensions: 14 x 12
Bedroom
- Features: Ceiling Fan(s), Walk-In Closet(s)
- Level: Second
- Dimensions: 16 x 14
Breakfast room nook
- Level: First
- Dimensions: 14 x 9
Dining room
- Level: First
- Dimensions: 18 x 12
Game room
- Features: Built-in Features
- Level: Second
- Dimensions: 20 x 18
Other
- Features: Ceiling Fan(s), Walk-In Closet(s)
- Level: First
- Dimensions: 13 x 11
Kitchen
- Features: Built-in Features, Eat-in Kitchen, Granite Counters, Kitchen Island, Pantry, Walk-In Pantry
- Level: First
- Dimensions: 16 x 14
Laundry
- Features: Built-in Features, Concrete Counters, Utility Sink
- Level: First
- Dimensions: 10 x 7
Living room
- Features: Ceiling Fan(s), Fireplace
- Level: First
- Dimensions: 25 x 12
Living room
- Features: Built-in Features
- Level: Second
- Dimensions: 15 x 14
Living room
- Features: Ceiling Fan(s)
- Level: First
- Dimensions: 23 x 17
Storage room
- Level: Second
- Dimensions: 9 x 6
Heating
- Central, Fireplace(s), Natural Gas, Zoned
Cooling
- Central Air, Ceiling Fan(s), Electric, Zoned
Appliances
- Included: Double Oven, Dishwasher, Gas Range, Microwave, Some Commercial Grade, Tankless Water Heater, Vented Exhaust Fan
- Laundry: Washer Hookup, Dryer Hookup, Laundry in Utility Room
Features
- Wet Bar, Chandelier, Central Vacuum, Dry Bar, Decorative/Designer Lighting Fixtures, Double Vanity, Eat-in Kitchen, Elevator, Granite Counters, High Speed Internet, Kitchen Island, Multiple Staircases, Open Floorplan, Pantry, Vaulted Ceiling(s), Walk-In Closet(s)
- Flooring: Carpet, Marble, Tile
- Has basement: No
- Number of fireplaces: 1
- Fireplace features: Gas, Gas Log, Living Room
Interior area
- Total interior livable area: 4,800 sqft
Video & virtual tour
Property
Parking
- Total spaces: 2
- Parking features: Door-Single, Driveway, Garage, Garage Door Opener, Garage Faces Side
- Attached garage spaces: 2
Features
- Levels: Two
- Stories: 2
- Patio & porch: Covered
- Exterior features: Lighting, Rain Gutters
- Pool features: None
- Fencing: Back Yard,Wood
Lot
- Size: 8,494 Square Feet
- Features: Interior Lot
- Residential vegetation: Grassed
Details
- Parcel number: R983155
Construction
Type & style
- Home type: SingleFamily
- Architectural style: Mediterranean,Detached
- Property subtype: Single Family Residence
Materials
- Stucco
- Foundation: Slab
- Roof: Tile
Condition
- Year built: 2024
Utilities & green energy
- Sewer: Public Sewer
- Water: Public
- Utilities for property: Natural Gas Available, Sewer Available, Separate Meters, Underground Utilities, Water Available
Community & HOA
Community
- Features: Sidewalks
- Security: Security System Owned, Carbon Monoxide Detector(s), Smoke Detector(s)
- Subdivision: Silverleaf
HOA
- Has HOA: Yes
- Services included: Association Management, Maintenance Grounds
- HOA fee: $756 semi-annually
- HOA name: Silverleaf Homeowners Association
- HOA phone: 469-480-8000
Location
- Region: Frisco
Financial & listing details
- Price per square foot: $375/sqft
- Tax assessed value: $1,348,063
- Annual tax amount: $21,985
- Date on market: 12/11/2025
- Cumulative days on market: 226 days
- Listing terms: Cash,Conventional,FHA,VA Loan
Estimated market value
$1,736,800
$1.65M - $1.82M
$6,969/mo
Price history
| Date | Event | Price |
|---|---|---|
| 6/12/2026 | Price change | $1,799,000-2.8%$375/sqft |
Source: NTREIS #21129835 Report a problem | ||
| 3/6/2026 | Price change | $1,850,000-1.3%$385/sqft |
Source: NTREIS #21129835 Report a problem | ||
| 12/11/2025 | Listed for sale | $1,875,000$391/sqft |
Source: NTREIS #21129835 Report a problem | ||
| 11/6/2025 | Listing removed | $1,875,000$391/sqft |
Source: NTREIS #21026195 Report a problem | ||
| 10/14/2025 | Price change | $1,875,000-3.8%$391/sqft |
Source: NTREIS #21026195 Report a problem | ||
| 9/18/2025 | Price change | $1,949,000-2.5%$406/sqft |
Source: NTREIS #21026195 Report a problem | ||
| 8/12/2025 | Listed for sale | $1,999,000$416/sqft |
Source: NTREIS #21026195 Report a problem | ||
Public tax history
| Year | Property taxes | Tax assessment |
|---|---|---|
| 2025 | $2,507 +807.8% | $1,348,063 +817.3% |
| 2024 | $276 +19% | $146,966 +20% |
| 2023 | $232 -12.9% | $122,472 |
| 2022 | $266 | $122,472 |
Find assessor info on the county website
Monthly payment
Est. payment
Payment breakdown
Explore the cost of this home by adjusting the details. Changes won't be saved.Climate risks
Neighborhood: 75034
Nearby schools
GreatSchools rating
- 8/10Hosp Elementary SchoolGrades: PK-5Distance: 0.6 mi
- 10/10Pearson MiddleGrades: 6-8Distance: 0.8 mi
- 7/10Frisco High SchoolGrades: 9-12Distance: 3.1 mi
Schools provided by the listing agent
- Elementary: Hosp
- Middle: Pearson
- High: Frisco
- District: Frisco ISD
Source: NTREIS. This data may not be complete. We recommend contacting the local school district to confirm school assignments for this home.
- $1,177,3005 bd5 ba4.2k sqft2026 Trent Basin Dr, Frisco, TX 75034Off Market
- $122,4728,502 Square Feet1982 Trent Basin Dr, Frisco, TX 75034Off Market
- $1,005,3005 bd2 ba2k sqft2005 Temperence Hill Dr, Frisco, TX 75034Off Market
- $--5 bd4 ba4.7k sqft1983 Temperence Hill Dr, Frisco, TX 75034Sold

- $1,140,800-- bd4 ba4.1k sqft1960 Trent Basin Dr, Frisco, TX 75034Off Market
- $1,310,4005 bd4 ba5k sqft2048 Trent Basin Dr, Frisco, TX 75034Off Market
- $--5 bd4 ba3.9k sqft2027 Temperence Hill Dr, Frisco, TX 75034Sold
- $645,59910,349 Square Feet1973 Trent Basin Dr, Frisco, TX 75034Off Market
A local agent can set up tours, give advice and negotiate with sellers.
Similar homes
- $1,850,0005 bd6 ba6.1k sqft5236 Windsor Ln, Copper Canyon, TX 75077For Sale
 MLS ID #21331116, Matthew Gallagher. NTREIS
 - $2,599,0006 bd5 ba6.1k sqft5008 Montalcino Blvd, Flower Mound, TX 75022For Sale
 MLS ID #21091717, Tiffany Caballero. NTREIS
 - $1,250,0006 bd4 ba4.5k sqft2860 Firefly Pl, Prosper, TX 75078For Sale
 MLS ID #21290802, Parthvi Shah. NTREIS
 - $1,100,0005 bd5 ba4.6k sqft1921 Wynne Ave, Prosper, TX 75078For Sale
 MLS ID #21310966, Tobi Oluwafemi. NTREIS
 - $910,0004 bd4 ba3.2k sqft1981 Star Trace Pkwy, Prosper, TX 75078For SaleMLS ID #21138200, Ying Choi. NTREIS
- $1,250,0004 bd4 ba4.3k sqft5946 Bradley Ct, Frisco, TX 75035For SaleMLS ID #21293678, Whitney Buquoi. NTREIS
- $1,945,0004 bd5 ba5.7k sqft5408 Seuss St, Flower Mound, TX 75022For SaleMLS ID #21225101, Maria Tindall. NTREIS
- $1,999,0005 bd6 ba6.3k sqft5013 Whisper Dr, Parker, TX 75002For SaleMLS ID #21339818, Alex Ninan. NTREIS
- $1,149,0004 bd6 ba3.7k sqft3625 Meander Way, Celina, TX 75078New ConstructionNTREIS
- $1,200,0005 bd8 ba4.4k sqft2600 Paddington Dr, Celina, TX 75009New ConstructionNTREIS
- $949,7205 bd6 ba3.8k sqft2760 Savannah Rdg, Prosper, TX 75078New ConstructionNTREIS
- $1,045,0004 bd5 ba3.8k sqft6738 Barnes Dr, Frisco, TX 75034For SaleMLS ID #21301817, Julia Carnahan. NTREIS
- $1,199,9954 bd6 ba3.4k sqft631 Twilight Dr, Prosper, TX 75078New ConstructionNTREIS
- $975,0004 bd5 ba3.7k sqft2612 Paddington Dr, Celina, TX 75009New ConstructionNTREIS
- $1,299,0005 bd5 ba4.2k sqft1940 Cattle St, Celina, TX 75009For SaleMLS ID #21324456, Samantha Silcott. NTREIS
- $1,162,0004 bd6 ba3.6k sqft4400 Meander Way, Prosper, TX 75078For SaleMLS ID #21264647, Elizabeth Tormoehlen. NTREIS
- $1,549,0004 bd5 ba5k sqft4177 Roaring Fork Ln, Frisco, TX 75033For SaleMLS ID #21129280, Linda Bale. NTREIS
- $949,0005 bd5 ba3.7k sqft2721 Old Shire Path Rd, Prosper, TX 75078For SaleMLS ID #21322193, Miguel Castro. NTREIS
- $1,450,0005 bd6 ba4.4k sqft3101 Sherlock Ln, Copper Canyon, TX 75077For SaleMLS ID #21211323, Raghavendra Ghanagam. NTREIS
- $1,299,9996 bd6 ba4.7k sqft5968 Louis Ln, Frisco, TX 75035For SaleMLS ID #21306484, Ajmal Rahmani. NTREIS
- $2,250,0004 bd5 ba4.9k sqft658 Louise Dr, Fairview, TX 75069For SaleMLS ID #21197148, Christine Hogan. NTREIS
- $1,699,0005 bd6 ba5.4k sqft13452 Spokane Way, Frisco, TX 75035For SaleMLS ID #21187616, Christie Cannon. NTREIS
- $975,0005 bd5 ba4.1k sqft2144 Nassau Dr, McKinney, TX 75071For SaleMLS ID #21293055, Jennifer Potter. NTREIS
- $899,9994 bd3 ba3.4k sqft417 Mordred Ln, The Colony, TX 75056For SaleMLS ID #21315940, Victor Vo. NTREIS
- $1,600,0005 bd6 ba4.6k sqft321 Pecan Trl, Prosper, TX 75078For SaleMLS ID #21319303, Danny Mai. NTREIS
- $1,250,0005 bd6 ba4.8k sqft1005 Kelley Ln, Celina, TX 75009For SaleMLS ID #21232793, Rosalie Petty. NTREIS
- from $1,280,9005 bd6 ba4.6k sqftELMSDALE IV Plan, McCreary Meadows, Wylie, TX 75098New ConstructionDrees Homes
- $975,4005 bd6 ba4.2k sqft901 Fallkirk Dr, Prosper, TX 75078New ConstructionNTREIS
- $1,100,0004 bd3 ba3.3k sqft3769 Vase Vine Pl, Frisco, TX 75033For SaleMLS ID #21230300, Liangcheng Pan. NTREIS
- $1,200,0005 bd6 ba5k sqft2609 Elaine Dr, Wylie, TX 75098For SaleMLS ID #21186690, Beth Elkassih. NTREIS
- $1,249,0004 bd5 ba3.6k sqft1620 Cattle Dr, Prosper, TX 75078For SaleMLS ID #21295388, Elizabeth Ritch. NTREIS
- $1,799,0005 bd6 ba4.2k sqft4304 Belle Dr, Flower Mound, TX 75022For SaleMLS ID #21204862, Jag Maturi. NTREIS
- $1,600,0005 bd6 ba4.7k sqft13129 Secretariat Blvd, Frisco, TX 75035For SaleMLS ID #21239320, Dani Tac Tac. NTREIS
- $2,395,0005 bd5 ba4.9k sqft1029 Long Isles Ln, Lewisville, TX 75056For SaleMLS ID #21303860, Victor Vo. NTREIS
- $1,025,0005 bd6 ba3.7k sqft2780 Starwood Dr, Prosper, TX 75078For SaleMLS ID #21285926, Stephanie Funk. NTREIS
- $1,649,0005 bd6 ba5.5k sqft13590 Tim Tam Cir, Frisco, TX 75035For SaleMLS ID #21288024, Tonya Peek. NTREIS
- $929,9004 bd5 ba3.4k sqft1717 Lady Bettye Dr, Carrollton, TX 75010For SaleMLS ID #21285505, Liangcheng Pan. NTREIS
- $1,050,0004 bd5 ba3.8k sqft3848 Covedale Blvd, Frisco, TX 75034For SaleMLS ID #21219387, heejin Kim. NTREIS
- $2,300,0005 bd6 ba5.1k sqft6704 Northwood Rd, Dallas, TX 75225For SaleMLS ID #21313956, Uzziel Valdiviezo. NTREIS
- $1,499,0004 bd5 ba4.2k sqft5806 Bent Trl, Dallas, TX 75248For SaleMLS ID #21188509, Valerie Bracchi. NTREIS
