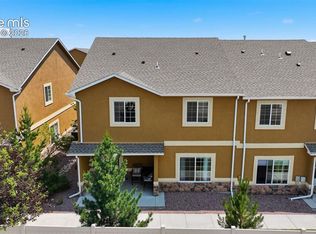
Welcome home to this beautifully maintained, move-in ready townhome offering the perfect blend of comfort, convenience, and low-maintenance living. Ideally located near both Fort Carson and Peterson Space Force Base, you'll enjoy easy access to military installations, shopping, dining, and everyday amenities. Step inside to an inviting open-concept main level featuring a spacious kitchen with a center island, pantry, and ample storage. The kitchen flows seamlessly into the living area, creating the perfect space for entertaining or relaxing at home. Updated luxury vinyl plank flooring extends through the living room, upstairs hallway, and secondary bedrooms. Upstairs, you'll find a spacious primary suite complete with newer carpet and an oversized walk-in closet that offers exceptional storage. Two additional bedrooms, a full bathroom, and a conveniently located upstairs laundry room complete the upper level. Outside, the generously sized, fenced-in front patio offers plenty of room for grilling, outdoor dining, or simply enjoying Colorado's beautiful weather. The attached two-car garage provides added convenience and easy access to the home. No matter your need, this townhome checks all the boxes. Don't miss your opportunity to make it yours!
Under contract
$278,000
3098 Shikra Vw, Colorado Springs, CO 80916
3beds
1,561sqft
:
Get pre-qualified$1,922/mo
Townhouse
Built in 2013
1,014 Square Feet Lot
$-- Zestimate®
$178/sqft
$200/mo HOA
What's special
Ample storageSpacious primary suiteTwo additional bedroomsInviting open-concept main levelNewer carpet
- 39 days |
- 263 |
- 27 |
Likely to sell faster than
Zillow last checked:
Listing updated:
Listed by:
Pamela Hensley 719-232-7177,
Keller Williams Partners,
Stacy Kibler 719-440-1145
Source: elevateMLS,MLS#: 6806944
Facts & features
Interior
Bedrooms & bathrooms
- Bedrooms: 3
- Bathrooms: 3
- Full bathrooms: 2
- 1/2 bathrooms: 1
Other
- Level: Upper
- Area: 192 Square Feet
- Dimensions: 12 x 16
Heating
- Forced Air, Natural Gas
Cooling
- Ceiling Fan(s), Central Air
Appliances
- Included: Dishwasher, Disposal, Microwave, Refrigerator, Self Cleaning Oven
- Laundry: Upper Level
Features
- 9Ft + Ceilings, Great Room, Breakfast Bar, Pantry
- Flooring: Carpet, Vinyl/Linoleum, Wood Laminate
- Has basement: No
- Has fireplace: No
- Fireplace features: None
- Common walls with other units/homes: 2+ Common Walls
Interior area
- Total structure area: 1,561
- Total interior livable area: 1,561 sqft
- Finished area above ground: 1,561
- Finished area below ground: 0
Property
Parking
- Total spaces: 2
- Parking features: Attached, Garage Door Opener, Concrete Driveway
- Attached garage spaces: 2
Features
- Levels: Two
- Stories: 2
- Patio & porch: Concrete, See Prop Desc Remarks
- Fencing: Front Yard
- Has view: Yes
- View description: City
Lot
- Size: 1,014 Square Feet
- Features: Near Fire Station, Near Hospital, Near Park, Near Public Transit, Near Schools, Near Shopping Center, Landscaped
Details
- Parcel number: 6436322153
- Special conditions: Short Sale
Construction
Type & style
- Home type: Townhouse
- Property subtype: Townhouse
- Attached to another structure: Yes
Materials
- Wood Siding, Frame
- Foundation: Slab
- Roof: Composite Shingle
Condition
- Existing Home
- New construction: No
- Year built: 2013
Utilities & green energy
- Water: Municipal
- Utilities for property: Cable Available, Electricity Connected, Natural Gas Connected
Community & HOA
Community
- Features: Landscape Maintenance
- Security: Security System
HOA
- Has HOA: Yes
- Services included: Common Utilities, Covenant Enforcement, Maintenance Grounds, Maintenance Structure, Management, Snow Removal, Trash Removal
- HOA fee: $200 monthly
Location
- Region: Colorado Springs
Financial & listing details
- Price per square foot: $178/sqft
- Tax assessed value: $346,446
- Annual tax amount: $1,148
- Date on market: 6/19/2026
- Listing terms: Cash,Conventional,FHA,VA Loan
- Electric utility on property: Yes
Estimated market value
Not available
Estimated sales range
Not available
Not available
Price history
| Date | Event | Price |
|---|---|---|
| 7/2/2026 | Contingent | $278,000$178/sqft |
Source:  elevateMLS #6806944 Report a problem elevateMLS #6806944 Report a problem | ||
| 6/24/2026 | Listing removed | $1,900$1/sqft |
Source: Zillow Rentals Report a problem | ||
| 6/19/2026 | Listed for sale | $278,000-19.7%$178/sqft |
Source: elevateMLS #6806944 Report a problem | ||
| 6/5/2026 | Price change | $1,900-9.3%$1/sqft |
Source: Zillow Rentals Report a problem | ||
| 6/2/2026 | Price change | $2,095-4.6%$1/sqft |
Source: Zillow Rentals Report a problem | ||
| 5/12/2026 | Listed for rent | $2,195$1/sqft |
Source: Zillow Rentals Report a problem | ||
| 8/9/2023 | Sold | $346,000+2.1%$222/sqft |
Source: elevateMLS #1035002 Report a problem | ||
| 7/11/2023 | Contingent | $339,000$217/sqft |
Source: elevateMLS #1035002 Report a problem | ||
| 6/30/2023 | Listed for sale | $339,000+91.5%$217/sqft |
Source: elevateMLS #1035002 Report a problem | ||
| 8/26/2016 | Sold | $177,000+1.1%$113/sqft |
Source: Public Record Report a problem | ||
| 7/23/2016 | Listed for sale | $175,000+18.1%$112/sqft |
Source: Visual Tour #8497044 Report a problem | ||
| 7/30/2013 | Sold | $148,200$95/sqft |
Source: Public Record Report a problem | ||
Public tax history
| Year | Property taxes | Tax assessment |
|---|---|---|
| 2024 | $868 -5.8% | $23,210 |
| 2023 | $921 -6.3% | $23,210 +35.9% |
| 2022 | $983 | $17,080 -2.7% |
| 2021 | -- | $17,560 +20% |
| 2020 | $953 +3.1% | $14,630 |
| 2019 | $924 +50.8% | $14,630 +19.6% |
| 2018 | $613 -23.6% | $12,230 |
| 2017 | $803 +31% | $12,230 +4.4% |
| 2016 | $613 -1.9% | $11,710 |
| 2015 | $625 +7.3% | $11,710 +8.5% |
| 2014 | $583 | $10,790 |
| 2013 | -- | -- |
| 2012 | -- | $2,950 |
| 2011 | $281 | $2,950 -40.2% |
| 2010 | -- | $4,930 |
| 2009 | -- | $4,930 +86% |
| 2008 | -- | $2,650 |
Find assessor info on the county website
Monthly payment
Est. payment
Payment breakdown
Explore the cost of this home by adjusting the details. Changes won't be saved.Climate risks
Neighborhood: Southeast Colorado Springs
Nearby schools
GreatSchools rating
- 7/10Soaring Eagles Elementary SchoolGrades: PK-8Distance: 0.2 mi
- 2/10Sierra High SchoolGrades: 9-12Distance: 1.3 mi
Schools provided by the listing agent
- District: Harrison-2
Source: elevateMLS. This data may not be complete. We recommend contacting the local school district to confirm school assignments for this home.
- $306,8003 bd2 ba1.5k sqft3106 Shikra Vw, Colorado Springs, CO 80916Off Market

- $360,0003 bd3 ba2k sqft3090 Shikra Vw, Colorado Springs, CO 80916Sold

- $314,7003 bd2 ba1.5k sqft3114 Shikra Vw, Colorado Springs, CO 80916Off Market
- $342,7003 bd3 ba2k sqft3122 Shikra Vw, Colorado Springs, CO 80916Off Market

- $325,3003 bd3 ba2k sqft3079 Harpy Grv, Colorado Springs, CO 80916Off Market
- $359,9003 bd3 ba2k sqft3082 Shikra Vw, Colorado Springs, CO 80916Off Market
- $296,6003 bd2 ba1.5k sqft3071 Harpy Grv, Colorado Springs, CO 80916Off Market
- $321,0003 bd2 ba2k sqft3087 Harpy Grv, Colorado Springs, CO 80916Off Market
A local agent can set up tours, give advice and negotiate with sellers.
Similar homes
- $395,0003 bd3 ba2k sqft7235 Forest Meadows Ave, Colorado Springs, CO 80908For Sale
 MLS ID #6015347, Namati Katungu GRI MRP , CredoTrust Real Estate Group, LLC. elevateMLS
 - $330,0002 bd3 ba1.6k sqft7416 Sandy Springs Point, Fountain, CO 80817For Sale
 MLS ID #7070860, Brian Renga ABR GRI MRP , Broadmoor Bluffs Realty. elevateMLS
 - $379,9003 bd3 ba1.7k sqft4055 Tiberias Point, Colorado Springs, CO 80916For Sale
 MLS ID #7031744, Douglas Karges, Quest Real Estate Partners. elevateMLS
 - $310,9993 bd3 ba1.7k sqft5342 Canadian Rose Vw, Colorado Springs, CO 80916For Sale
 MLS ID #5869623, Shannon Davis, Keller Williams Clients Choice Realty. elevateMLS
 - $299,7002 bd2 ba1.1k sqft4875 Wells Branch Hts Unit 202, Colorado Springs, CO 80923For SaleMLS ID #3323109, Robert Youngs ABR MRP , The Cutting Edge. elevateMLS
- $389,9003 bd3 ba1.2k sqft1124 Babette Hts, Colorado Springs, CO 80904New ConstructionMLS ID #8279181, Kevin L. Wolf, LGI Realty Colorado LLC. elevateMLS
- $415,0003 bd3 ba1.9k sqft10840 Traders Pkwy, Fountain, CO 80817For SaleMLS ID #4128579, Andrea Warner ABR C2EX CMLXV MRP , Colorado Peak Real Estate. elevateMLS
- $329,9994 bd4 ba1.9k sqft4219 Perryville Point, Colorado Springs, CO 80911For SaleMLS ID #8804141, Pierre Elize, Atlas Real Estate Group LLC. elevateMLS
- $285,0002 bd3 ba1.2k sqft7350 Countryside Grv, Fountain, CO 80817For SaleMLS ID #8214075, Bill Sutton, Key Real Estate. elevateMLS
- $340,0003 bd3 ba1.6k sqft7375 Forest Meadows Ave, Colorado Springs, CO 80908For SaleMLS ID #8226672, Michelle Bies, Better Homes and Gardens Real Estate Kenney & Company. elevateMLS
- $310,0003 bd3 ba1.5k sqft4621 Ports Down Ln, Colorado Springs, CO 80911For SaleMLS ID #3742321, Brittany Winn, Keller Williams Partners. elevateMLS
- $339,9003 bd3 ba1.6k sqft7642 Jack Pine Grv, Colorado Springs, CO 80908For SaleMLS ID #7487642, Jordan Kermes, HomeSmart. elevateMLS
- $330,0002 bd3 ba1.3k sqft5425 Marco Aly, Colorado Springs, CO 80924For SaleMLS ID #2742712, Jessica Wise, Homesmart Realty. elevateMLS
- $415,0003 bd3 ba1.9k sqft10122 Intrepid Way, Colorado Springs, CO 80925For SaleMLS ID #4916703, Cheyenne Bouyea, Real Broker, LLC DBA Real. elevateMLS
- $375,0003 bd3 ba1.4k sqft9232 Lytle Grv, Colorado Springs, CO 80927For SaleMLS ID #9156157, Conceicao Lucero, Coldwell Banker Realty. elevateMLS
- $347,0003 bd3 ba1.3k sqft4367 Susie Vw, Colorado Springs, CO 80917For SaleMLS ID #1085849, Monica Breckenridge ABR CDPE CLHMS GRI MRP PSA RSPS SFR SRES , Pink Realty Inc. elevateMLS
- $319,9003 bd3 ba1.5k sqft7104 Bracken Pl, Fountain, CO 80817For SaleMLS ID #5516652, Brandon Smith CRS , REMAX PROPERTIES. elevateMLS
- $299,0002 bd2 ba1.1k sqft1590 Little Bear Creek Pt Unit 204, Colorado Springs, CO 80904For SaleMLS ID #9729957, Ashley Blasius ABR MRP , Cornerstone Real Estate Team. elevateMLS
- $259,9002 bd3 ba1.5k sqft667 Hailey Glenn Vw, Colorado Springs, CO 80916For SaleMLS ID #5955010, Patrick Muldoon, Muldoon Associates Inc. elevateMLS
- $390,0003 bd3 ba2k sqft11558 Farnese Hts, Peyton, CO 80831For SaleMLS ID #8273268, Camille Winston, Summit County Rlty & Mngt Co. elevateMLS
- $415,0003 bd3 ba1.5k sqft12633 Pine Valley Cir, Peyton, CO 80831For SaleMLS ID #4018532, Cameron McClellan, Exp Realty LLC. elevateMLS
- $404,8883 bd3 ba1.3k sqft5252 Painted Sky Vw, Colorado Springs, CO 80916For SaleMLS ID #1538833, Mikaelle Towns, Keller Williams Premier Realty. elevateMLS
- $325,0002 bd2 ba1.1k sqft4512 Samaritan Loop, Colorado Springs, CO 80916For SaleMLS ID #3787940, Thomas Lazzaro, Performance Plus Realty Inc. elevateMLS
- $390,0003 bd3 ba1.8k sqft6699 Bethesda Point #A, Colorado Springs, CO 80918For SaleMLS ID #6895668, Kim Lane, REMAX PROPERTIES. elevateMLS
- $400,0003 bd3 ba1.8k sqft11132 Anhinga Ct, Colorado Springs, CO 80925For SaleMLS ID #4418128, Rob Nichols, Black Summit Realty LLC. elevateMLS
- $333,0002 bd2 ba1.1k sqft921 Grissom Dr, Colorado Springs, CO 80915For SaleMLS ID #5855823, Thomas Lazzaro, Performance Plus Realty Inc. elevateMLS
- $257,9002 bd2 ba1.1k sqft7044 Ash Creek Hts APT 104, Colorado Springs, CO 80922For SaleMLS ID #3418801, Evelyn Duffy, Homesmart Realty. elevateMLS
- $384,0003 bd2 ba1.4k sqft6159 Meadowbank Ln, Colorado Springs, CO 80925For SaleMLS ID #3596602, Kymberli Koloski ABR MRP RSPS , Welcome Home CO, Inc.. elevateMLS
- $390,0003 bd3 ba1.8k sqft6206 Meadowbank Ln, Colorado Springs, CO 80925For SaleMLS ID #1855097, Kristin Dionne SFR , REMAX PROPERTIES. elevateMLS
- $390,0002 bd2 ba1.2k sqft7704 Cruzer Hts, Peyton, CO 80831For SaleMLS ID #6468158, Aimee Fletcher CLHMS GRI , Exp Realty LLC. elevateMLS
- $399,9003 bd3 ba1.3k sqft7874 Fedora Ln, Colorado Springs, CO 80923For SaleMLS ID #4453992, Mai Robinson ABR AHWD CDPE CLHMS GRI MRP RENE , Peak Real Estate Connection LLC. elevateMLS
- $335,0002 bd2 ba1.1k sqft6 Audubon Dr, Colorado Springs, CO 80910For SaleMLS ID #7225614, Breeanna Henry, Taylor Homes of CO Springs. elevateMLS
- $320,0002 bd2 ba1.1k sqft1530 Little Bear Creek Pt Unit 301, Colorado Springs, CO 80904For SaleMLS ID #4035575, Shereen Bishop, The Cutting Edge. elevateMLS
- $282,4993 bd3 ba2.1k sqft718 Cima Vista Point Building 20, Colorado Springs, CO 80916For SaleMLS ID #5432712, Cindy Parra, The Springs Team Real Estate Company. elevateMLS
- $389,9503 bd2 ba1.5k sqft7472 Nova Vw, Colorado Springs, CO 80915New ConstructionMLS ID #7464245, Matt Tonge, Richmond Realty Inc. elevateMLS
- $395,0003 bd2 ba1.5k sqft1115 Legend Oak Dr, Fountain, CO 80817For SaleMLS ID #8489163, Patrick Muldoon, Muldoon Associates Inc. elevateMLS
- $315,0003 bd2 ba1.4k sqft4790 Wells Branch Hts Unit 101, Colorado Springs, CO 80923For SaleMLS ID #2751509, Jeffrey Meinz, Keller Williams Clients Choice Realty. elevateMLS
- $319,5002 bd3 ba1.2k sqft5943 Conductors Point, Colorado Springs, CO 80923For SaleMLS ID #5139673, Cole Underwood GRI , REMAX PROPERTIES. elevateMLS
- $315,0003 bd3 ba1.3k sqft6281 Andersen Mill Hts, Colorado Springs, CO 80923For SaleMLS ID #3104520, Eric Councill MRP , Summit Ridge Group LLC. elevateMLS
- $325,0002 bd2 ba1.3k sqft1510 Little Bear Creek Point #302, Colorado Springs, CO 80905For SaleMLS ID #9889764, Bobbie Rupp CIPS , REMAX PROPERTIES. elevateMLS
