Welcome home to this beautifully updated 4-bedroom, 1.5-bath residence in desirable Warren Township on Indianapolis' east side. Situated on a generously sized lot, this home offers the perfect combination of comfortable living, modern updates, and room to spread out both inside and out. Step inside to discover spacious living areas filled with natural light and tasteful updates throughout, creating a warm and inviting atmosphere. The thoughtfully designed floor plan provides flexibility for everyday living, entertaining, or working from home. Four well-appointed bedrooms offer plenty of space for family, guests, or a home office, while the updated bathrooms add both style and convenience. Outside, the expansive yard provides endless opportunities for gardening, recreation, or simply relaxing in your own private outdoor retreat. The attached two-car garage offers ample storage and protection from the elements, adding to the home's everyday functionality. Conveniently located in Warren Township with easy access to shopping, dining, parks, schools, and major commuter routes, this move-in-ready home offers the perfect blend of space, comfort, and convenience. Don't miss your opportunity to make this exceptional property your next home!
Pending
Price cut: $1K (7/10)
$218,000
3649 N Luewan Dr, Indianapolis, IN 46235
4beds
1,866sqft
:
Get pre-qualified$1,483/mo
Residential, Single Family Residence
Built in 1967
0.29 Acres Lot
$-- Zestimate®
$117/sqft
$-- HOA
What's special
Generously sized lotAttached two-car garageFour well-appointed bedroomsThoughtfully designed floor planPrivate outdoor retreatTasteful updates throughoutUpdated bathrooms
- 29 days |
- 973 |
- 73 |
Zillow last checked:
Listing updated:
Listed by:
RJ LaChance 530-526-0367,
Tyler Knows Real Estate LLC,
Zackary Taylor,
Tyler Knows Real Estate LLC
Source: MIBOR as distributed by MLS GRID,MLS#: 22111618
Facts & features
Interior
Bedrooms & bathrooms
- Bedrooms: 4
- Bathrooms: 2
- Full bathrooms: 1
- 1/2 bathrooms: 1
- Main level bathrooms: 1
Bedroom 4
- Level: Upper
- Area: 99 Square Feet
- Dimensions: 9x11
Dining room
- Level: Main
- Area: 143 Square Feet
- Dimensions: 11x13
Family room
- Level: Main
- Area: 336 Square Feet
- Dimensions: 16x21
Kitchen
- Level: Main
- Area: 117 Square Feet
- Dimensions: 9x13
Living room
- Level: Main
- Area: 176 Square Feet
- Dimensions: 11x16
Heating
- Forced Air, Natural Gas
Cooling
- Central Air
Appliances
- Included: Dishwasher, Gas Water Heater, Gas Oven, Range Hood, Refrigerator, Water Heater
- Laundry: In Unit, Connections All
Features
- Has basement: No
- Number of fireplaces: 1
- Fireplace features: Great Room
Interior area
- Total structure area: 1,866
- Total interior livable area: 1,866 sqft
Property
Parking
- Total spaces: 2
- Parking features: Attached
- Attached garage spaces: 2
Features
- Levels: Two
- Stories: 2
- Patio & porch: Patio, Porch
- Fencing: Fenced,Partial
- Has view: Yes
- View description: Neighborhood, Trees/Woods
Lot
- Size: 0.29 Acres
- Features: Access, City Lot, Sidewalks, Mature Trees
Details
- Parcel number: 490820102006000701
- Special conditions: None
- Horse amenities: None
Construction
Type & style
- Home type: SingleFamily
- Architectural style: Traditional
- Property subtype: Residential, Single Family Residence
Materials
- Aluminum Siding, Brick
- Foundation: Slab
Condition
- New construction: No
- Year built: 1967
Utilities & green energy
- Water: Public
- Utilities for property: Electricity Connected, Sewer Connected, Water Connected
Community & HOA
Community
- Subdivision: North Eastwood
HOA
- Has HOA: No
Location
- Region: Indianapolis
Financial & listing details
- Price per square foot: $117/sqft
- Tax assessed value: $176,000
- Annual tax amount: $3,312
- Date on market: 7/1/2026
- Cumulative days on market: 49 days
- Electric utility on property: Yes
Estimated market value
Not available
Estimated sales range
Not available
Not available
Price history
| Date | Event | Price |
|---|---|---|
| 7/24/2026 | Pending sale | $218,000$117/sqft |
Source:  MIBOR as distributed by MLS GRID #22111618 Report a problem MIBOR as distributed by MLS GRID #22111618 Report a problem | ||
| 7/10/2026 | Price change | $218,000-0.5%$117/sqft |
Source: MIBOR as distributed by MLS GRID #22111618 Report a problem | ||
| 7/1/2026 | Listed for sale | $219,000+68.5%$117/sqft |
Source: MIBOR as distributed by MLS GRID #22111618 Report a problem | ||
| 4/27/2026 | Sold | $130,000-3.6%$70/sqft |
Source: MIBOR as distributed by MLS GRID #22091766 Report a problem | ||
| 4/14/2026 | Pending sale | $134,900$72/sqft |
Source: MIBOR as distributed by MLS GRID #22091766 Report a problem | ||
| 3/27/2026 | Listed for sale | $134,900$72/sqft |
Source: MIBOR as distributed by MLS GRID #22091766 Report a problem | ||
Public tax history
| Year | Property taxes | Tax assessment |
|---|---|---|
| 2025 | $3,313 -3.5% | $176,000 +26.1% |
| 2024 | $3,432 +12.9% | $139,600 -3.5% |
| 2023 | $3,040 +25.1% | $144,700 +12% |
| 2022 | $2,429 +12.4% | $129,200 +22.2% |
| 2021 | $2,160 +1.6% | $105,700 +12.8% |
| 2020 | $2,126 +6.6% | $93,700 +3.5% |
| 2019 | $1,994 -44.7% | $90,500 +7.5% |
| 2018 | $3,605 -23.6% | $84,200 -0.1% |
| 2017 | $4,719 +171.5% | $84,300 +7.7% |
| 2016 | $1,738 +2.1% | $78,300 -0.9% |
| 2014 | $1,703 +103.2% | $79,000 -2.1% |
| 2013 | $838 | $80,700 -10.7% |
| 2012 | $838 | $90,400 +5.7% |
| 2011 | -- | $85,500 |
| 2010 | $688 +0.8% | $85,500 -4.3% |
| 2009 | $682 | $89,300 -10.8% |
| 2007 | -- | $100,100 +4.8% |
| 2006 | -- | $95,500 +8.8% |
| 2005 | -- | $87,800 |
| 2004 | -- | $87,800 |
| 2003 | -- | $87,800 +75.6% |
| 2002 | -- | $50,000 +199.9% |
| 2001 | -- | $16,670 |
| 2000 | -- | $16,670 |
Find assessor info on the county website
Monthly payment
Est. payment
Payment breakdown
Explore the cost of this home by adjusting the details. Changes won't be saved.Climate risks
Neighborhood: Far Eastside
Nearby schools
GreatSchools rating
- 4/10George S. Buck School 94Grades: PK-6Distance: 1.8 mi
- 5/10Arlington Community Middle SchoolGrades: 6-8Distance: 9 mi
- 1/10Arsenal Technical High SchoolGrades: 9-12Distance: 8 mi
Schools provided by the listing agent
- High: Arsenal Technical High School
Source: MIBOR as distributed by MLS GRID. This data may not be complete. We recommend contacting the local school district to confirm school assignments for this home.
- $157,6003 bd1 ba1.5k sqft3645 N Luewan Dr, Indianapolis, IN 46235Off Market
- $180,4003 bd2 ba1.2k sqft3701 N Luewan Dr, Indianapolis, IN 46235Off Market

- $149,2003 bd0 ba1.4k sqft3711 N Luewan Dr, Indianapolis, IN 46235Off Market
- $160,9003 bd2 ba1.3k sqft3632 N Luewan Dr, Indianapolis, IN 46235Off Market
- $---- bd-- ba-- sqft3638 Luewan Dr, Indianapolis, IN 46235Off Market
- $138,7004 bd0 ba1.1k sqft3638 N Luewan Dr, Indianapolis, IN 46235Off Market
- $201,8003 bd2 ba1.4k sqft3641 N Luewan Dr, Indianapolis, IN 46235Off Market
- $---- bd-- ba-- sqft3641 Luewan Dr, Indianapolis, IN 46235Off Market
A local agent can set up tours, give advice and negotiate with sellers.
Similar homes
- $322,0003 bd3 ba1.5k sqft8913 Glass Chimney Ln, Fishers, IN 46037Active
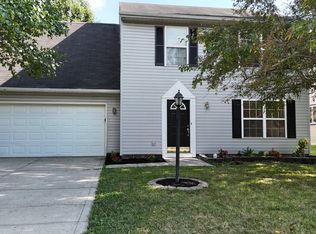 MLS ID #22111737, Barinder Singh, eXp Realty, LLC. MIBOR as distributed by MLS GRID
 - $250,0004 bd3 ba1.9k sqft5474 Sleet Dr, Indianapolis, IN 46237Active
 MLS ID #22115451, Linda Par Cer, CrossRoads Link Realty. MIBOR as distributed by MLS GRID
 - $215,0003 bd2 ba1.6k sqft3547 Horner Dr, Indianapolis, IN 46239Active
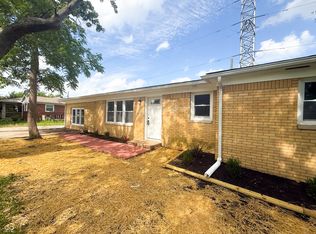 MLS ID #22107743, Kyle Holler, Tyler Knows Real Estate LLC. MIBOR as distributed by MLS GRID
 - $254,5004 bd3 ba2k sqft10522 Creekside Woods Dr, Indianapolis, IN 46239Active
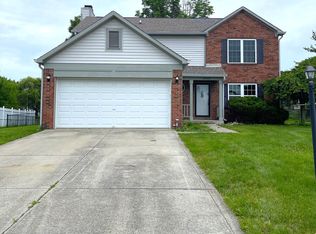 MLS ID #22104813, Ramsui Thawnger, CrossRoads Link Realty. MIBOR as distributed by MLS GRID
 - $245,0004 bd3 ba1.6k sqft1949 Shenandoah Pl, Indianapolis, IN 46229ActiveMLS ID #22116113, Scott Veerkamp, My Agent. MIBOR as distributed by MLS GRID
- $229,9003 bd2 ba1.7k sqft2 Holmes Ct, Greenfield, IN 46140ActiveMLS ID #22102496, Michelle Kelly, Real Broker, LLC. MIBOR as distributed by MLS GRID
- $239,0002 bd2 ba984 sqft2308 E 69th St, Indianapolis, IN 46220ActiveMLS ID #22116301, Shelby Farrar, Opendoor Brokerage LLC. MIBOR as distributed by MLS GRID
- $280,0003 bd2 ba1.4k sqft5110 Winston Dr, Indianapolis, IN 46226ActiveMLS ID #22109811, Shelby Farrar, Opendoor Brokerage LLC. MIBOR as distributed by MLS GRID
- $141,5003 bd1 ba1k sqft4132 N Vinewood Ave, Indianapolis, IN 46254ActiveMLS ID #22101648, Chris Price, Keller Williams Indy Metro Partners. MIBOR as distributed by MLS GRID
- $322,0003 bd2 ba1.3k sqft2883 S Wollenweber Rd, New Palestine, IN 46163ActiveMLS ID #22110118, Shelby Farrar, Opendoor Brokerage LLC. MIBOR as distributed by MLS GRID
- $309,9003 bd2 ba1.5k sqft323 N Windswept Rd, Greenfield, IN 46140ActiveMLS ID #22112240, Kathy Hall, Berkshire Hathaway Home. MIBOR as distributed by MLS GRID
- $219,0003 bd3 ba2k sqft1138 N Parker Ave, Indianapolis, IN 46201ActiveMLS ID #22106598, RJ LaChance, Tyler Knows Real Estate LLC. MIBOR as distributed by MLS GRID
- $182,9003 bd2 ba2k sqft8415 E 34th St, Indianapolis, IN 46226ActiveMLS ID #22106646, Todd Bailey, Ever Real Estate, LLC. MIBOR as distributed by MLS GRID
- $154,5002 bd1 ba1.1k sqft3526 E Vermont St, Indianapolis, IN 46201ActiveMLS ID #22104546, Fletcher Daly, New Quantum Realty Group. MIBOR as distributed by MLS GRID
- $288,0003 bd2 ba1.6k sqft1537 W 74th Pl, Indianapolis, IN 46260ActiveMLS ID #22109342, Shelby Farrar, Opendoor Brokerage LLC. MIBOR as distributed by MLS GRID
- $240,0004 bd2 ba1.3k sqft7739 Inverness Dr, Indianapolis, IN 46237ActiveMLS ID #22087748, Shelby Farrar, Opendoor Brokerage LLC. MIBOR as distributed by MLS GRID
- $279,0004 bd2 ba2.3k sqft7207 Rose Dr, Indianapolis, IN 46227ActiveMLS ID #22111359, Michael Weaver, The Vearus Group. MIBOR as distributed by MLS GRID
- $281,0003 bd3 ba1.9k sqft7209 Shelby St, Indianapolis, IN 46227ActiveMLS ID #22094436, Uk Mang, Keller Williams Indy Metro Partners. MIBOR as distributed by MLS GRID
- $271,0003 bd1 ba990 sqft2242 N Alabama St, Indianapolis, IN 46205ActiveMLS ID #22105964, Shelby Farrar, Opendoor Brokerage LLC. MIBOR as distributed by MLS GRID
- $320,0004 bd3 ba2.3k sqft3502 Waterstone Dr, Indianapolis, IN 46268ActiveMLS ID #22109348, Shelby Farrar, Opendoor Brokerage LLC. MIBOR as distributed by MLS GRID
- $249,9003 bd2 ba1.6k sqft615 Poplar St, Fortville, IN 46040ActiveMLS ID #22112265, Kathy Hall, Berkshire Hathaway Home. MIBOR as distributed by MLS GRID
- $169,9002 bd1 ba2.3k sqft829 N Chester Ave, Indianapolis, IN 46201ActiveMLS ID #22111946, Brian Campbell, BFC Realty Group. MIBOR as distributed by MLS GRID
- $310,0003 bd2 ba1.4k sqft7650 E 196th St, Noblesville, IN 46062ActiveMLS ID #22112391, Nancy Mutchmore, F.C. Tucker Company. MIBOR as distributed by MLS GRID
- $215,0003 bd1 ba2k sqft4213 N Audubon Rd, Indianapolis, IN 46226ActiveMLS ID #22090228, Carolyn Sanders, The Sanders Group Realty,LLC. MIBOR as distributed by MLS GRID
- $194,5002 bd1 ba1k sqft1309 S Hawthorne Ln, Indianapolis, IN 46203ActiveMLS ID #22069982, Jody Meredith Lee, Real Broker, LLC. MIBOR as distributed by MLS GRID
- $183,0003 bd2 ba1.1k sqft108 S Heflin St, Indianapolis, IN 46229ActiveMLS ID #22105217, Shelby Farrar, Opendoor Brokerage LLC. MIBOR as distributed by MLS GRID
- $140,0003 bd1 ba953 sqft3449 Boulevard Pl, Indianapolis, IN 46203ActiveMLS ID #22115645, Jordan Stamper, @properties. MIBOR as distributed by MLS GRID
- $229,9002 bd1 ba1k sqft7323 E Troy Ave, Indianapolis, IN 46239ActiveMLS ID #22113522, Todd Campbell, United Real Estate Indpls. MIBOR as distributed by MLS GRID
- $168,5004 bd4 ba1.6k sqft3112 S Lockburn St, Indianapolis, IN 46221ActiveMLS ID #22110640, Juan Cassella, F.C. Tucker Company. MIBOR as distributed by MLS GRID
- $213,0002 bd2 ba1.3k sqft9728 Revere Way, Indianapolis, IN 46250ActiveMLS ID #22091589, Sami Abu-Rumman, Mecca Realty Group. MIBOR as distributed by MLS GRID
- $225,0003 bd2 ba1.9k sqft1124 S Reisner St, Indianapolis, IN 46221ActiveMLS ID #22117452, Luis Coronel, Realty of America LLC. MIBOR as distributed by MLS GRID
- $249,9003 bd1 ba1.6k sqft4153 Allen Dr, Brownsburg, IN 46112ActiveMLS ID #22109312, Marty Wagner, F.C. Tucker Company. MIBOR as distributed by MLS GRID
- $182,0003 bd3 ba1.7k sqft1669 Purcell Cir, Indianapolis, IN 46231ActiveMLS ID #22064223, Robert Salmons, Entera Realty. MIBOR as distributed by MLS GRID
- $244,5003 bd3 ba1.5k sqft1205 N Mount St, Indianapolis, IN 46222ActiveMLS ID #22101988, Samuel Snell, Berkshire Hathaway Home. MIBOR as distributed by MLS GRID
- $135,0003 bd2 ba1.3k sqft7890 Benjamin Dr, Indianapolis, IN 46226ActiveMLS ID #22115926, Mia Chatman, Austyn Avenue Real Estate. MIBOR as distributed by MLS GRID
- $244,9003 bd3 ba1.3k sqft5538 Pilgrim Dr, Indianapolis, IN 46254ActiveMLS ID #22102283, Luis Coronel, Realty of America LLC. MIBOR as distributed by MLS GRID
- $307,0005 bd3 ba2.5k sqft10142 Sandcherry Ln, Indianapolis, IN 46236ActiveMLS ID #22083886, Shelby Farrar, Opendoor Brokerage LLC. MIBOR as distributed by MLS GRID
- $140,0003 bd1 ba1.2k sqft3921 Malibu Dr, Indianapolis, IN 46226ActiveMLS ID #22109124, Ashley Marino, Berkshire Hathaway HomeServices. MIBOR as distributed by MLS GRID
- $109,9002 bd2 ba1.4k sqft2032 Medford Ave, Indianapolis, IN 46222ActiveMLS ID #22108372, Devan Lunceford, Totalis Real Estate Solutions. MIBOR as distributed by MLS GRID
- $257,0004 bd2 ba1.5k sqft1062 Rita Dr, Greenwood, IN 46143ActiveMLS ID #22091450, Shelby Farrar, Opendoor Brokerage LLC. MIBOR as distributed by MLS GRID
