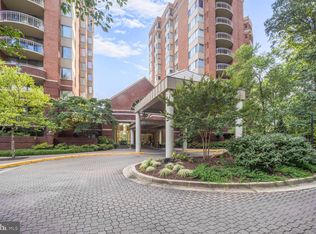
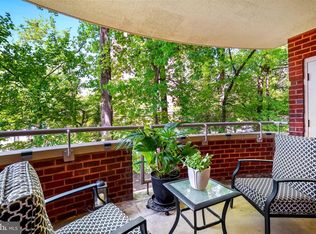
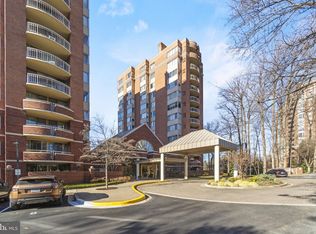
Discover a luxurious lifestyle in this stunning 2-bedroom, 2-bathroom residence located in the prestigious Fallswood community. This contemporary high-rise unit, beautifully renovated boasts an open floor plan that blends the dining and living areas, perfect for entertaining or relaxing. The gourmet kitchen features upgraded quartz countertops, cabinet organizers, and high-end appliances, including a built-in microwave and wall oven, ensuring culinary excellence. Two updated bathrooms, wide plank flooring, and fresh new carpet add comfort and style throughout. Step out onto your private balcony to savor serene views or take advantage of the community amenities, including a sparkling outdoor pool, tennis courts, grills, outdoor lounging areas and a well-equipped exercise room. Quick access to Pike & Rose and the Metro, shopping, grocery stores, restaurants and transportation. Open house on May 17th from 1-4 pm.
Under contract
Price cut: $35K (6/13)
$615,000
5802 Nicholson Ln #2607, Rockville, MD 20852
2beds
1,335sqft
:
Get pre-qualified$5,037/mo
Condominium
Built in 1985
-- sqft lot
$601,700 Zestimate®
$461/sqft
$1,189/mo HOA
What's special
Beautifully renovatedSerene viewsOutdoor lounging areasHigh-end appliancesContemporary high-rise unitPrivate balconyWide plank flooring
- 94 days |
- 105 |
- 0 |
Zillow last checked:
Listing updated:
Listed by:
Lisa Elling 301-908-0104,
Gerlach real estate, inc. 301-656-8686
Source: Bright MLS,MLS#: MDMC2230932
Facts & features
Interior
Bedrooms & bathrooms
- Bedrooms: 2
- Bathrooms: 2
- Full bathrooms: 2
- Main level bathrooms: 2
- Main level bedrooms: 2
Basement
- Area: 0
Heating
- Central, Electric
Cooling
- Central Air, Electric
Appliances
- Included: Ice Maker, Dryer, Dishwasher, Disposal, Microwave, Oven, Cooktop, Washer, Refrigerator, Electric Water Heater
- Laundry: Dryer In Unit, Washer In Unit, In Unit
Features
- Combination Dining/Living, Combination Kitchen/Dining, Open Floorplan, Primary Bath(s), Upgraded Countertops, Walk-In Closet(s)
- Windows: Window Treatments
- Has basement: No
- Has fireplace: No
Interior area
- Total structure area: 1,335
- Total interior livable area: 1,335 sqft
- Finished area above ground: 1,335
- Finished area below ground: 0
Property
Parking
- Total spaces: 1
- Parking features: Garage Faces Front, Underground, Assigned, Limited Common Elements, Parking Space Conveys, Permit Included, Secured, Garage
- Garage spaces: 1
- Details: Assigned Parking, Assigned Space #: GU-25
Accessibility
- Accessibility features: Accessible Elevator Installed, Accessible Entrance
Features
- Levels: One
- Stories: 1
- Exterior features: Balcony
- Pool features: Community
Details
- Additional structures: Above Grade, Below Grade
- Parcel number: 160402545428
- Zoning: TSR
- Special conditions: Standard
Construction
Type & style
- Home type: Condo
- Architectural style: Contemporary
- Property subtype: Condominium
- Attached to another structure: Yes
Materials
- Brick
Condition
- Excellent
- New construction: No
- Year built: 1985
- Major remodel year: 2015
Utilities & green energy
- Sewer: Public Sewer
- Water: Public
Community & HOA
Community
- Features: Pool
- Security: 24 Hour Security, Desk in Lobby, Exterior Cameras, Fire Alarm, Main Entrance Lock, Security Gate
- Condo and coop fee: $1,189 monthly
- Subdivision: The Fallswood Codm
HOA
- Has HOA: No
- Amenities included: Common Grounds, Elevator(s), Fitness Center, Storage, Gated, Party Room, Pool, Security, Tennis Court(s)
- Services included: Maintenance Structure, Insurance, Management, Pool(s), Recreation Facility, Reserve Funds, Sewer, Snow Removal, Trash, Water
Location
- Region: Rockville
Financial & listing details
- Price per square foot: $461/sqft
- Tax assessed value: $513,000
- Annual tax amount: $5,914
- Date on market: 5/4/2026
- Listing agreement: Exclusive Right To Sell
- Ownership: Condominium
Estimated market value
$601,700
$572,000 - $632,000
$2,929/mo
Price history
| Date | Event | Price |
|---|---|---|
| 7/3/2026 | Contingent | $615,000$461/sqft |
Source:  Bright MLS #MDMC2230932 Report a problem Bright MLS #MDMC2230932 Report a problem | ||
| 6/13/2026 | Price change | $615,000-5.4%$461/sqft |
Source: Bright MLS #MDMC2230932 Report a problem | ||
| 5/6/2026 | Listed for sale | $650,000+51.2%$487/sqft |
Source: Bright MLS #MDMC2230932 Report a problem | ||
| 1/11/2016 | Sold | $430,000$322/sqft |
Source: Public Record Report a problem | ||
| 11/16/2015 | Pending sale | $430,000$322/sqft |
Source: Coldwell Banker Residential Brokerage - Potomac #MC9516083 Report a problem | ||
| 11/8/2015 | Listed for sale | $430,000$322/sqft |
Source: Coldwell Banker Residential Brokerage - Potomac #MC9516083 Report a problem | ||
Public tax history
| Year | Property taxes | Tax assessment |
|---|---|---|
| 2025 | $5,914 +1.5% | $509,667 +0.7% |
| 2024 | $5,829 +0.6% | $506,333 +0.7% |
| 2023 | $5,796 +12.6% | $503,000 +7.9% |
| 2022 | $5,146 +8.6% | $466,333 +8.5% |
| 2021 | $4,737 +9.3% | $429,667 +9.3% |
| 2020 | $4,336 +0% | $393,000 |
| 2019 | $4,334 -0.2% | $393,000 |
| 2018 | $4,341 -3.1% | $393,000 |
| 2017 | $4,481 +35.5% | $393,000 +2.6% |
| 2016 | $3,306 | $383,000 +2.7% |
| 2015 | $3,306 | $373,000 +2.8% |
| 2014 | $3,306 | $363,000 |
| 2013 | -- | $363,000 |
| 2012 | -- | $363,000 |
| 2011 | -- | $363,000 |
| 2010 | -- | $363,000 |
| 2009 | -- | $363,000 -30.2% |
| 2008 | -- | $520,000 +8.3% |
| 2007 | -- | $480,000 +9.1% |
| 2006 | -- | $440,000 +10% |
| 2005 | -- | $400,000 +23.5% |
| 2004 | -- | $324,000 |
| 2003 | -- | $324,000 +88.4% |
| 2002 | -- | $172,000 |
| 2001 | -- | $172,000 |
Find assessor info on the county website
Monthly payment
Est. payment
Payment breakdown
Explore the cost of this home by adjusting the details. Changes won't be saved.Climate risks
Neighborhood: 20852
Nearby schools
GreatSchools rating
- 7/10Garrett Park Elementary SchoolGrades: K-5Distance: 1.3 mi
- 8/10Tilden Middle SchoolGrades: 6-8Distance: 0.8 mi
- 9/10Walter Johnson High SchoolGrades: 9-12Distance: 1.4 mi
Schools provided by the listing agent
- Elementary: Garrett Park
- Middle: Tilden
- High: Walter Johnson
- District: Montgomery County Public Schools
Source: Bright MLS. This data may not be complete. We recommend contacting the local school district to confirm school assignments for this home.
- $559,8002 bd2 ba1.2k sqft5802 Nicholson Ln APT 2-L03, Rockville, MD 20852Sold

- $299,9901 bd1 ba735 sqft5802 Nicholson Ln APT 2-L05, Rockville, MD 20852Sold
- $805,0003 bd2 ba1.6k sqft5802 Nicholson Ln #2202, Rockville, MD 20852Sold
- $265,0001 bd1 ba735 sqft5802 Nicholson Ln #2-205, Rockville, MD 20852Sold
- $608,0002 bd2 ba1.2k sqft5802 Nicholson Ln #2-206, Rockville, MD 20852Sold
- $500,0002 bd2 ba1.2k sqft5802 Nicholson Ln UNIT 2-406, Rockville, MD 20852Sold
- $430,0002 bd2 ba1.3k sqft5802 Nicholson Ln #2-407, Rockville, MD 20852Sold
- $800,0003 bd2 ba1.6k sqft5802 Nicholson Ln #2-502, Rockville, MD 20852Sold
- $820,0003 bd2 ba1.6k sqft5802 Nicholson Ln #2-602, Rockville, MD 20852For Sale
A local agent can set up tours, give advice and negotiate with sellers.
Similar homes
- $549,5002 bd2 ba1.3k sqftFallswood Codm, Rockville, MD 20852For Sale

 MLS ID #MDMC2236614, Dana Rice, Compass. Bright MLS
 - $569,0002 bd3 ba1.6k sqft11420 Strand Dr #R-010, Rockville, MD 20852For Sale
 MLS ID #MDMC2239644, Jesse Fauteux, RE/MAX Allegiance. Bright MLS
 - $499,0002 bd2 ba1.1k sqftGallery At White Flint, North Bethesda, MD 20852For Sale
 MLS ID #MDMC2246710, Weiming Qi, Weichert, REALTORS. Bright MLS
 - $570,0002 bd2 ba1.4k sqftMidtown Bethesda North Codm, Rockville, MD 20852For Sale
 MLS ID #MDMC2238080, LAURA Bach, Compass. Bright MLS
 - $649,9002 bd2 ba1.5k sqft11700 Old Georgetown Rd Unit 910, North Bethesda, MD 20852For SaleNextHome
- $455,0002 bd2 ba1k sqftGables Of Tuckerman Codm, Rockville, MD 20852For SaleMLS ID #MDMC2246962, Mrs. D'Ann Melnick, EXP Realty, LLC. Bright MLS
- $519,0002 bd2 ba1.4k sqft5750 Bou Ave Unit 601, Rockville, MD 20852For SaleMLS ID #MDMC2219572, Lynn Spiegel, Long & Foster Real Estate, Inc.. Bright MLS
- $315,0002 bd1 ba1.1k sqft10101 Grosvenor Pl APT 910, Rockville, MD 20852For SaleMLS ID #MDMC2232830, Nathan Dart, RE/MAX Realty Group. Bright MLS
- $699,0002 bd2 ba1.4k sqftChase At Bethesda Codm, Bethesda, MD 20814For SaleMLS ID #MDMC2246754, Melinda Estridge, Long & Foster Real Estate, Inc.. Bright MLS
- $649,0002 bd2 ba1.4k sqft4620 North Park Avenue, Chevy Chase, MD 20815For SaleMLS ID #MDMC2225176, Lauren Donnelly, Compass. Bright MLS
- $645,0002 bd2 ba1.4k sqft4970 Sentinel Dr Unit 11-405, Bethesda, MD 20816For SaleMLS ID #MDMC2236366, Andy Alderdice, Long & Foster Real Estate, Inc.. Bright MLS
- $399,9002 bd2 ba1.2k sqftNone Available, Bethesda, MD 20814For SaleMLS ID #MDMC2249630, Robyn Porter, Long & Foster Real Estate, Inc.. Bright MLS
- $399,9002 bd2 ba1.2k sqft8315 N Brook Ln #B-901, Bethesda, MD 20814For SaleMLS ID #MDMC2249630, Robyn Porter. Long & Foster Broker Feed
- $675,0002 bd2 ba1.4k sqftSumner Village, Bethesda, MD 20816For SaleMLS ID #MDMC2247666, Kari Wilner, TTR Sotheby's International Realty. Bright MLS
- $559,0002 bd2 ba884 sqft4808 Moorland Ln APT 607, Bethesda, MD 20814For SaleMLS ID #MDMC2232124, Kris Paolini, Redfin Corp. Bright MLS
- $615,0002 bd2 ba1.3k sqftNone Available, Falls Church, VA 22043For SaleMLS ID #VAFX2329998, Pat Cunningham, Compass. Bright MLS
- $480,0002 bd2 ba1.1k sqft4620 N Park Ave #Penthouse E-6, Chevy Chase, MD 20815For SaleMLS ID #MDMC2248930, William Newsome, Keller Williams Preferred Properties. Bright MLS
- $663,0002 bd2 ba977 sqftChase Point, Washington, DC 20015For SaleMLS ID #DCDC2257484, Dylan White, TTR Sotheby's International Realty. Bright MLS
- $529,0002 bd2 ba1.3k sqft4620 N Park Ave APT 709E, Chevy Chase, MD 20815For SaleMLS ID #MDMC2228138, Tamar Nicolson, LPT Realty, LLC. Bright MLS
- $700,0002 bd2 ba1k sqftStonehall, Bethesda, MD 20814For SaleMLS ID #MDMC2217512, Holly Smith, Long & Foster Real Estate, Inc.. Bright MLS
