Historic character and thoughtful design are brought together in this beautifully preserved single-family residence. The main level impresses with 12-foot ceilings, an inviting foyer with original (now decorative) fireplace, and a gracious living room showcasing original trim and custom ceiling medallions. The elegant dining room features pocket doors and access to the yard via a charming cigar deck. A well-appointed kitchen pairs classic design with modern function, offering a gas range, quartz countertops, and abundant cabinetry. A main-level ¾ bath with walk-in shower adds convenience. Upstairs, three bedrooms include a spacious primary suite with a turret that provides a dedicated sitting room, two additional bedrooms, and a beautifully updated full bath with a glass-enclosed walk-in shower. Outside, enjoy a welcoming front porch, lush landscaping, two decks, and a newer rear patio. An oversized one-car garage provides valuable off-street parking and storage, and a concrete parking pad adds an additional off-street parking space . Zoned for both residential and business use, the possibilities are endless. Directly in the heart of LoHi,—walk to downtown, major sporting venues, neighborhood parks, coffee shops, restaurants, and Little Man Ice Cream, with the best of Denver right outside your door.
Accepting backups
$935,000
1938 W 34th Avenue, Denver, CO 80211
3beds
2,209sqft
Single Family Residence
Built in 1880
4,614 Square Feet Lot
$-- Zestimate®
$423/sqft
$-- HOA
What's special
- 37 days
- 849
- 76
Zillow last checked:
Listing updated:
Listed by:
Lauren Gates 303-993-9770 lauren.gates@theagencyre.com,
The Agency - Denver
Source: REcolorado as distributed by MLS GRID,MLS#: 6251560
Facts & features
Interior
Bedrooms & bathrooms
- Bedrooms: 3
- Bathrooms: 2
- 3/4 bathrooms: 2
- Main level bathrooms: 1
Bedroom
- Features: Primary Suite
- Level: Upper
Bedroom
- Level: Upper
Bedroom
- Level: Upper
Bathroom
- Level: Main
Bathroom
- Level: Upper
Dining room
- Level: Main
Kitchen
- Level: Main
Laundry
- Level: Basement
Living room
- Level: Main
Heating
- Forced Air
Cooling
- Central Air
Appliances
- Included: Dishwasher, Dryer, Microwave, Oven, Refrigerator, Washer
Features
- Flooring: Tile, Wood
- Windows: Double Pane Windows
- Basement: Partial
- Number of fireplaces: 1
Interior area
- Total structure area: 2,209
- Total interior livable area: 2,209 sqft
- Finished area above ground: 1,655
- Finished area below ground: 0
Property
Parking
- Total spaces: 2
- Parking features: Garage
- Garage spaces: 1
- Details: Off Street Spaces: 1
Features
- Levels: Two
- Stories: 2
- Patio & porch: Deck, Front Porch, Wrap Around
- Exterior features: Garden, Private Yard, Rain Gutters
Lot
- Size: 4,614 Square Feet
- Features: Level
Details
- Parcel number: 228227024
- Zoning: U-MS-2
- Special conditions: Standard
Construction
Type & style
- Home type: SingleFamily
- Architectural style: Victorian
- Property subtype: Single Family Residence
Materials
- Frame, Wood Siding
- Roof: Composition
Condition
- Updated/Remodeled
- Year built: 1880
Utilities & green energy
- Sewer: Public Sewer
- Water: Public
Community & HOA
Community
- Subdivision: Lohi
HOA
- Has HOA: No
Location
- Region: Denver
Financial & listing details
- Price per square foot: $423/sqft
- Tax assessed value: $1,005,000
- Annual tax amount: $5,420
- Date on market: 9/17/2026
- Listing terms: Cash,Conventional,FHA,VA Loan
- Exclusions: Personal Property & Staging Items
- Ownership: Individual
Estimated market value
Not available
Estimated sales range
Not available
Not available
Price history
| Date | Event | Price |
|---|---|---|
| 9/30/2026 | Pending sale | $935,000$423/sqft |
Source:  REcolorado as distributed by MLS GRID #6251560 Report a problem | ||
| 9/17/2026 | Listed for sale | $935,000+12%$423/sqft |
Source: REcolorado as distributed by MLS GRID #6251560 Report a problem | ||
| 11/12/2020 | Sold | $835,000-1.2%$378/sqft |
Source: Public Record Report a problem | ||
| 10/7/2020 | Pending sale | $845,000$383/sqft |
Source: Modus Real Estate #4766140 Report a problem | ||
| 9/18/2020 | Listed for sale | $845,000+17.9%$383/sqft |
Source: Modus Real Estate #4766140 Report a problem | ||
| 9/18/2019 | Listing removed | $3,695$2/sqft |
Source: Owner Report a problem | ||
| 8/24/2019 | Price change | $3,695-5.1%$2/sqft |
Source: Owner Report a problem | ||
| 7/24/2019 | Price change | $3,895-5%$2/sqft |
Source: Owner Report a problem | ||
| 6/22/2019 | Listed for rent | $4,100+9.3%$2/sqft |
Source: Owner Report a problem | ||
| 1/12/2019 | Listing removed | $3,750$2/sqft |
Source: MODUS Real Estate #2389261 Report a problem | ||
| 1/5/2019 | Listed for rent | $3,750$2/sqft |
Source: MODUS Real Estate #2389261 Report a problem | ||
| 9/14/2018 | Sold | $716,800-6.3%$324/sqft |
Source: Public Record Report a problem | ||
| 9/2/2018 | Pending sale | $765,000$346/sqft |
Source: NOSTALGIC HOMES #8551201 Report a problem | ||
| 8/7/2018 | Price change | $765,000-1.3%$346/sqft |
Source: NOSTALGIC HOMES #8551201 Report a problem | ||
| 7/30/2018 | Listed for sale | $775,000$351/sqft |
Source: NOSTALGIC HOMES #8551201 Report a problem | ||
| 7/24/2018 | Pending sale | $775,000$351/sqft |
Source: NOSTALGIC HOMES #8551201 Report a problem | ||
| 7/20/2018 | Listed for sale | $775,000+33.6%$351/sqft |
Source: NOSTALGIC HOMES #8551201 Report a problem | ||
| 8/22/2017 | Sold | $580,000-0.9%$263/sqft |
Source: Public Record Report a problem | ||
| 6/22/2017 | Price change | $585,000-5.5%$265/sqft |
Source: MODUS Real Estate #7892566 Report a problem | ||
| 6/8/2017 | Listed for sale | $619,000-15.1%$280/sqft |
Source: MODUS Real Estate #7892566 Report a problem | ||
| 5/5/2016 | Listed for sale | $729,000+131.4%$330/sqft |
Source: Owner Report a problem | ||
| 4/22/2011 | Sold | $315,000-6%$143/sqft |
Source: Public Record Report a problem | ||
| 3/27/2011 | Listed for sale | $335,000+28.8%$152/sqft |
Source: EQUITY REAL ESTATE ADVISORS LLC #981042 Report a problem | ||
| 1/24/2003 | Sold | $260,000-26.1%$118/sqft |
Source: Public Record Report a problem | ||
| 10/15/2002 | Sold | $352,000+46.7%$159/sqft |
Source: Public Record Report a problem | ||
| 9/10/1999 | Sold | $240,000+129.7%$109/sqft |
Source: Public Record Report a problem | ||
| 5/9/1995 | Sold | $104,500+161.3%$47/sqft |
Source: Public Record Report a problem | ||
| 10/3/1994 | Sold | $40,000$18/sqft |
Source: Public Record Report a problem | ||
Public tax history
| Year | Property taxes | Tax assessment |
|---|---|---|
| 2025 | $5,185 +2.2% | $70,850 +8.2% |
| 2024 | $5,072 +26.6% | $65,460 -4.9% |
| 2023 | $4,006 +3.6% | $68,810 +36.6% |
| 2022 | $3,867 +8.1% | $50,380 -2.8% |
| 2021 | $3,576 +2.9% | $51,830 +7.5% |
| 2020 | $3,476 +24.3% | $48,205 -0.7% |
| 2019 | $2,798 | $48,543 +34.2% |
| 2018 | $2,798 +25.4% | $36,160 +25% |
| 2017 | $2,231 +12% | $28,930 +13.4% |
| 2016 | $1,993 -11% | $25,510 -36.7% |
| 2015 | $2,239 0% | $40,280 +49.4% |
| 2014 | $2,240 +22.4% | $26,960 -9.8% |
| 2011 | $1,830 +31.3% | $29,890 +27% |
| 2007 | $1,394 +1.1% | $23,530 +13% |
| 2006 | $1,378 +0.9% | $20,820 |
| 2005 | $1,366 -49% | $20,820 -54.3% |
| 2002 | $2,678 | $45,590 +220.6% |
| 2001 | -- | $14,220 |
Find assessor info on the county website
Monthly payment
Est. payment
Payment breakdown
Explore the cost of this home by adjusting the details. Changes won't be saved.Climate risks
Neighborhood: Highland
Nearby schools
Schools provided by the listing agent
- Elementary: Bryant-Webster
- Middle: Strive Sunnyside
- High: North
- District: Denver 1
Source: REcolorado as distributed by MLS GRID. This data may not be complete. We recommend contacting the local school district to confirm school assignments for this home.


Similar homes
- $975,0005 bd3 ba3k sqft2045 N Emerson Street, Denver, CO 80205For Sale
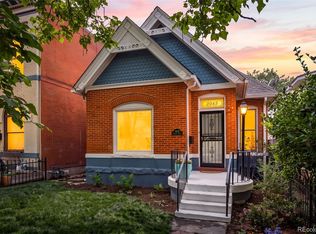
 MLS ID #9885078, Deanna Silva, Compass - Denver. REcolorado as distributed by MLS GRID
- $600,0003 bd2 ba2.3k sqft1576 N Emerson Street, Denver, CO 80218For Sale
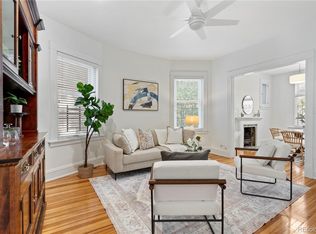 MLS ID #9067784, Ashley Strickland, The Strickland Group. REcolorado as distributed by MLS GRID
- $1,395,0005 bd4 ba3.2k sqft605 N Race Street, Denver, CO 80206For Sale
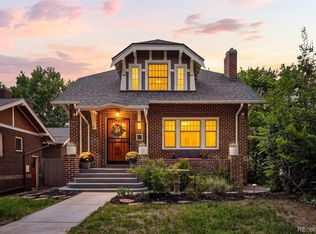 MLS ID #4578649, Kelly Hudson, Compass - Denver. REcolorado as distributed by MLS GRID
- $875,0002 bd1 ba2.2k sqft3526 Quivas Street, Denver, CO 80211For Sale
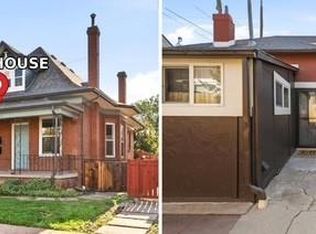 MLS ID #9297483, Jessica Jimenez, RE/MAX Professionals. REcolorado as distributed by MLS GRID
- $1,245,0004 bd3 ba2.4k sqft349 S Grant Street, Denver, CO 80209For SaleMLS ID #6625685, Kelli Barton, Coldwell Banker Global Luxury Denver. REcolorado as distributed by MLS GRID
- $915,0004 bd3 ba2.5k sqft2129 N Downing Street, Denver, CO 80205For SaleMLS ID #4754729, Trelora Realty Team, Trelora Realty, Inc.. REcolorado as distributed by MLS GRID
- $865,0004 bd3 ba2.5k sqft1516 Cook Street, Denver, CO 80206For SaleMLS ID #5532020, JC Denver Home Team, Keller Williams Realty Urban Elite. REcolorado as distributed by MLS GRID
- $700,0003 bd2 ba2.2k sqft1319 E 23rd Avenue, Denver, CO 80205For SaleMLS ID #5422212, Tom Lilly, Madison & Company Properties. REcolorado as distributed by MLS GRID
- $824,0004 bd3 ba2.6k sqft2502 N Clarkson Street, Denver, CO 80205For SaleMLS ID #7924436, Stephanie Tamblyn, Tamblyn Real Estate Investments. REcolorado as distributed by MLS GRID
- $1,149,0004 bd3 ba2.9k sqft2269 Albion Street, Denver, CO 80207For SaleMLS ID #8830831, Stephanie Goldammer, RE/MAX of Cherry Creek. REcolorado as distributed by MLS GRID
- $829,0005 bd3 ba2.2k sqft960 N Downing Street, Denver, CO 80218For SaleMLS ID #7202032, Andra Berzins, Keller Williams Integrity Real Estate LLC. REcolorado as distributed by MLS GRID
- $749,0003 bd2 ba1.4k sqft940 S Logan Street, Denver, CO 80209For SaleMLS ID #4565818, J. Garland Thurman, Kentwood Real Estate DTC, LLC. REcolorado as distributed by MLS GRID
- $615,0003 bd2 ba1.4k sqft3196 S Logan Street, Englewood, CO 80113For SaleMLS ID #5649793, Kelly Hudson, Compass - Denver. REcolorado as distributed by MLS GRID
- $960,0003 bd2 ba2k sqft39 W Cedar Avenue, Denver, CO 80223For SaleMLS ID #3097097, Erinn Bowden, Milehimodern. REcolorado as distributed by MLS GRID
- $749,0003 bd2 ba1.9k sqft2140 N Humboldt Street, Denver, CO 80205For SaleMLS ID #2966793, Lindsey Meyer, Compass - Denver. REcolorado as distributed by MLS GRID
- $585,0003 bd1 ba1.4k sqft2925 E 14th Avenue, Denver, CO 80206For SaleMLS ID #6474611, Janell Arant, West and Main Homes Inc. REcolorado as distributed by MLS GRID
- $825,0003 bd2 ba1.8k sqft4581 Bryant Street, Denver, CO 80211For SaleMLS ID #3419297, Jason Sirois, Compass - Denver. REcolorado as distributed by MLS GRID
- $897,0003 bd2 ba1.4k sqft844 S Washington Street, Denver, CO 80209For SaleMLS ID #4324679, Carla Bartell, Compass - Denver. REcolorado as distributed by MLS GRID
- $675,0003 bd2 ba1.5k sqft2331 N Gilpin St, Denver, CO 80205For Sale
 MLS ID #1069839, The Zach Zeldner Team, Compass - Boulder. IRES as distributed by MLS GRID
- $575,0004 bd3 ba1.9k sqft2500 N Race Street, Denver, CO 80205For SaleMLS ID #2888408, Bobby Reginelli, MODUS Real Estate. REcolorado as distributed by MLS GRID
- $769,0004 bd3 ba2.5k sqft1237 Pearl Street, Denver, CO 80203For SaleMLS ID #7471319, Keri Duffy, Kentwood Real Estate Cherry Creek. REcolorado as distributed by MLS GRID
- $825,0002 bd1 ba1.9k sqft1337 Bellaire Street, Denver, CO 80220For SaleMLS ID #7865078, Mark Polk, Abode Real Estate. REcolorado as distributed by MLS GRID
- $1,125,0004 bd2 ba2.5k sqft392 S Clarkson Street, Denver, CO 80209For SaleMLS ID #2979818, Steve Novak, LoKation Real Estate. REcolorado as distributed by MLS GRID
- $594,9992 bd2 ba1.6k sqft331 E Ellsworth Avenue, Denver, CO 80209For SaleMLS ID #4427524, Ryan Devin, Keller Williams Advantage Realty LLC. REcolorado as distributed by MLS GRID
- $900,0004 bd2 ba2k sqft2245 Julian Street, Denver, CO 80211For SaleMLS ID #8093510, Jamie Collins, Redfin Corporation. REcolorado as distributed by MLS GRID
- $825,0004 bd3 ba2.9k sqft2811 Federal Boulevard, Denver, CO 80211For SaleMLS ID #2618933, Kathryn Ebaugh, Thrive Real Estate Group. REcolorado as distributed by MLS GRID
- $1,275,0005 bd4 ba2.8k sqft650 N Williams Street, Denver, CO 80218For SaleMLS ID #2894421, Annzo Phelps, Kentwood Real Estate DTC, LLC. REcolorado as distributed by MLS GRID
- $825,0003 bd3 ba1.9k sqft1444 Stuart Street, Denver, CO 80204For SaleMLS ID #9804383, David Heine, Keller Williams Realty Urban Elite. REcolorado as distributed by MLS GRID
- $500,0003 bd1 ba1.4k sqft717 Logan Street, Denver, CO 80203For SaleMLS ID #8218181, Michel Brossmer, Milehimodern. REcolorado as distributed by MLS GRID
- $999,0003 bd2 ba1.9k sqft1004 S Pennsylvania Street, Denver, CO 80209For SaleMLS ID #8763610, Deviree Vallejo, LIV Sotheby's International Realty. REcolorado as distributed by MLS GRID
- $765,0004 bd2 ba2.4k sqft2444 N Humboldt St, Denver, CO 80205For SaleMLS ID #1068071, Amanda Sheppard, Compass-Denver. IRES as distributed by MLS GRID
- $1,100,0003 bd3 ba2.8k sqft725 N Downing Street, Denver, CO 80218For SaleMLS ID #5918932, Sam Neumann, Compass - Denver. REcolorado as distributed by MLS GRID
- $824,9003 bd2 ba2.2k sqft4044 Shoshone Street, Denver, CO 80211For SaleMLS ID #9747309, Ann Panagos, Compass - Denver. REcolorado as distributed by MLS GRID
- $499,0003 bd1 ba1.4k sqft2984 S Delaware Street, Englewood, CO 80110For SaleMLS ID #6522764, Ashlie Woods, Leonard Leonard & Associates. REcolorado as distributed by MLS GRID
- $1,095,0004 bd2 ba1.5k sqft3947 Winona Court, Denver, CO 80212For SaleMLS ID #1825089, Sarah Clark, Compass - Denver. REcolorado as distributed by MLS GRID
- $815,0004 bd2 ba2.1k sqft2643 N York Street, Denver, CO 80205For SaleMLS ID #1668205, Heather Hankins, Novella Real Estate. REcolorado as distributed by MLS GRID
- $535,0003 bd1 ba1.2k sqft1020 Kalamath Street, Denver, CO 80204For SaleMLS ID #3564266, Patrick Fisher, Jade Real Estate. REcolorado as distributed by MLS GRID
- $799,0003 bd3 ba2.4k sqft924 E 22nd Avenue, Denver, CO 80205For SaleMLS ID #6509189, Christopher Naggar, Engel & Volkers Denver. REcolorado as distributed by MLS GRID
- $625,0002 bd2 ba1.6k sqft1025 E 17th Avenue #3, Denver, CO 80218For SaleMLS ID #8647755, Marco Randazzo, Serhant Colorado LLC. REcolorado as distributed by MLS GRID
- $555,0002 bd1 ba1.4k sqft3034 N Race Street, Denver, CO 80205For SaleMLS ID #2070094, Barbara Klaver, Klaver & Company. REcolorado as distributed by MLS GRID
