Well-maintained Rambler in a convenient location directly across from a park and close to walking trails. This home offers plenty of space with 3 Bedrooms on the Main Level, a spacious Living Room, and an open staircase to the Lower Level.
The Kitchen features Granite Countertops, updated cabinetry, and newer front windows that bring in great natural light to the Kitchen, Dining Room, and Living Room. The Main Level offers a functional layout with comfortable living spaces and room to make it your own over time.
The Lower Level includes a large finished Family Room with plenty of space for hobbies, recreation, or entertaining. A few cosmetic updates could easily transform the space and add instant value.
Outside, you'll appreciate the attractive brick front, Concrete Driveway, large 2-Car Garage, backyard Shed, Underground Sprinkler System, and patio located just off the Garage. The yard is partially fenced by neighboring fences, making it easy to complete if desired.
Major updates include a Daikin Furnace and Central Air (2016), Electrical Panel (2019), and Water Heater (2021).
If you've been looking for a home with solid updates, a great location, and an opportunity to build equity with your own personal touches, this is one you won't want to miss.
Pending
$299,900
1119 Park Ln, Hastings, MN 55033
3beds
1,693sqft
:
Get pre-qualified$1,855/mo
Single Family
Built in 1969
8,842 Square Feet Lot
$-- Zestimate®
$177/sqft
$-- HOA
What's special
- 28 days |
- 1,284 |
- 67 |
Likely to sell faster than
Zillow last checked:
Listing updated:
Listed by:
Christy Lundby Hill 651-216-4676,
Edina Realty, Inc.,
Ben Pavelka 651-324-2720
Source: NorthstarMLS as distributed by MLS GRID,MLS#: 7094365
Facts & features
Interior
Bedrooms & bathrooms
- Bedrooms: 3
- Bathrooms: 1
- Full bathrooms: 1
Bedroom
- Level: Main
- Area: 130 Square Feet
- Dimensions: 13x10
Bedroom 2
- Level: Main
- Area: 120 Square Feet
- Dimensions: 12x10
Bedroom 3
- Level: Main
- Area: 130 Square Feet
- Dimensions: 13x10
Dining room
- Level: Main
- Area: 176 Square Feet
- Dimensions: 16x11
Family room
- Level: Lower
- Area: 338 Square Feet
- Dimensions: 26x13
Kitchen
- Level: Main
- Area: 88 Square Feet
- Dimensions: 11x8
Living room
- Level: Main
- Area: 234 Square Feet
- Dimensions: 18x13
Heating
- Forced Air
Cooling
- Central Air
Appliances
- Included: Dishwasher, Disposal, Microwave, Range, Refrigerator
Features
- Basement: Block,Full,Partially Finished
- Has fireplace: No
Interior area
- Total structure area: 2,450
- Total interior livable area: 1,693 sqft
- Finished area above ground: 1,225
- Finished area below ground: 468
Property
Parking
- Total spaces: 2
- Parking features: Attached, Concrete, Garage Door Opener
- Attached garage spaces: 2
- Has uncovered spaces: Yes
Accessibility
- Accessibility features: None
Features
- Levels: One
- Stories: 1
- Patio & porch: Patio
- Fencing: Partial
Lot
- Size: 8,842 Square Feet
- Dimensions: 120 x 74 x 120 x 74
- Features: Tree Coverage - Light
Details
- Foundation area: 1225
- Parcel number: 193210005240
- Zoning description: Residential-Single Family
Construction
Type & style
- Home type: SingleFamily
- Property subtype: Single Family
Condition
- New construction: No
- Year built: 1969
Utilities & green energy
- Gas: Natural Gas
- Sewer: City Sewer/Connected
- Water: City Water/Connected
Community & HOA
Community
- Subdivision: Hastings Oak Park Add
HOA
- Has HOA: No
Location
- Region: Hastings
Financial & listing details
- Price per square foot: $177/sqft
- Tax assessed value: $289,500
- Annual tax amount: $3,374
- Date on market: 7/6/2026
- Cumulative days on market: 11 days
Estimated market value
Not available
Estimated sales range
Not available
Not available
Price history
| Date | Event | Price |
|---|---|---|
| 7/20/2026 | Pending sale | $299,900$177/sqft |
Source:  NorthstarMLS as distributed by MLS GRID #7094365 Report a problem NorthstarMLS as distributed by MLS GRID #7094365 Report a problem | ||
| 7/16/2026 | Listed for sale | $299,900$177/sqft |
Source: NorthstarMLS as distributed by MLS GRID #7094365 Report a problem | ||
Public tax history
| Year | Property taxes | Tax assessment |
|---|---|---|
| 2024 | $3,262 +0.6% | $289,500 -0.1% |
| 2023 | $3,244 +2.9% | $289,900 +0% |
| 2022 | $3,152 +16.3% | $289,800 +24.2% |
| 2021 | $2,710 +5% | $233,300 +13.8% |
| 2020 | $2,582 -0.2% | $204,958 -5.1% |
| 2019 | $2,588 | $216,000 +5.5% |
| 2018 | $2,588 +0.9% | $204,800 +8.1% |
| 2017 | $2,566 +5.8% | $189,400 +8.8% |
| 2016 | $2,424 +10.2% | $174,100 +21.1% |
| 2015 | $2,200 +3% | $143,809 +7.2% |
| 2014 | $2,135 +7.6% | $134,108 +16% |
| 2013 | $1,984 -1.1% | $115,578 |
| 2012 | $2,007 -5.2% | -- |
| 2011 | $2,116 +1.8% | -- |
| 2010 | $2,078 +1.8% | -- |
| 2009 | $2,042 -1.7% | -- |
| 2008 | $2,077 -1.3% | -- |
| 2007 | $2,106 +1.1% | -- |
| 2006 | $2,084 +21.3% | -- |
| 2004 | $1,717 +32.4% | -- |
| 2003 | $1,297 +4.5% | -- |
| 2002 | $1,241 -6.5% | -- |
| 2001 | $1,328 | -- |
Find assessor info on the county website
Monthly payment
Est. payment
Payment breakdown
Explore the cost of this home by adjusting the details. Changes won't be saved.Climate risks
Neighborhood: 55033
Nearby schools
GreatSchools rating
- 5/10Hastings Middle SchoolGrades: 5-8Distance: 0.2 mi
- 9/10Hastings High SchoolGrades: 9-12Distance: 1.2 mi
- 8/10Pinecrest Elementary SchoolGrades: K-4Distance: 0.3 mi
- $323,9003 bd2 ba1.2k sqft1111 Park Ln, Hastings, MN 55033Off Market
- $348,4003 bd2 ba1.7k sqft1121 Park Ln, Hastings, MN 55033Off Market
- $405,8005 bd3 ba2k sqft1118 Lyn Way, Hastings, MN 55033Off Market
- $338,5003 bd2 ba1.5k sqft1202 Lyn Way, Hastings, MN 55033Sold

- $430,0003 bd3 ba2.3k sqft1112 Lyn Way, Hastings, MN 55033Sold
- $341,2004 bd2 ba1.2k sqft1201 Park Ln, Hastings, MN 55033Off Market
- $317,2003 bd1 ba1.2k sqft1107 Park Ln, Hastings, MN 55033Off Market
- $338,6003 bd2 ba1k sqft1206 Lyn Way, Hastings, MN 55033Off Market
A local agent can set up tours, give advice and negotiate with sellers.
Similar homes
- $434,9005 bd3 ba2.3k sqft17160 Hershey Ct, Lakeville, MN 55044For Sale

 MLS ID #7091513, Niki H Moeller, RE/MAX Results. NorthstarMLS as distributed by MLS GRID
 - $400,0003 bd2 ba1.5k sqft16595 Harwell Ave, Lakeville, MN 55044For Sale
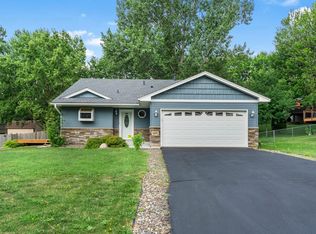 MLS ID #7119413, Desrochers Realty Group, eXp Realty. NorthstarMLS as distributed by MLS GRID
 - $419,9003 bd2 ba1.5k sqft1311 Marthaler Ln, West Saint Paul, MN 55118For Sale
 MLS ID #7079690, Elie Safi, RE/MAX Results. NorthstarMLS as distributed by MLS GRID
 - $384,9003 bd3 ba2.1k sqft13769 Fairlawn Ave, Apple Valley, MN 55124For Sale
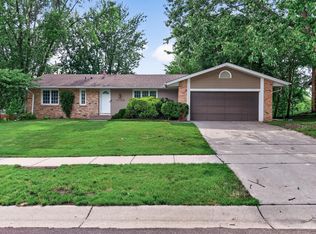 MLS ID #7103067, Bryan M Cox, True Neighbor Realty. NorthstarMLS as distributed by MLS GRID
 - $190,0002 bd1 ba1.1k sqft7580 13th St N, Oakdale, MN 55128For SaleMLS ID #7109236, John Ludwigson, LaBelle Real Estate Group Inc. NorthstarMLS as distributed by MLS GRID
- $265,0003 bd3 ba1.3k sqft15720 Griffon Path, Apple Valley, MN 55124For SaleMLS ID #7100161, Stefan Petrashek, RE/MAX Results. NorthstarMLS as distributed by MLS GRID
- $245,0002 bd1 ba1.1k sqft7775 Glenda Ct, Apple Valley, MN 55124For SaleMLS ID #7058631, Kami M Gerald, Compass. NorthstarMLS as distributed by MLS GRID
- $390,0004 bd2 ba1.8k sqft730 Apollo Rd, River Falls, WI 54022For SaleMLS ID #7060741, Jason Neuhaus, Coldwell Banker Realty. NorthstarMLS as distributed by MLS GRID
- $325,0003 bd2 ba1.8k sqft411 Young St N, Prescott, WI 54021For SaleMLS ID #7079670, Stephanie Checkley, Keller Williams Premier Realty. NorthstarMLS as distributed by MLS GRID
- $415,0004 bd2 ba1.9k sqft13345 Foliage Ave, Apple Valley, MN 55124For SaleMLS ID #7098580, Melanie Swensen, Edina Realty, Inc.. NorthstarMLS as distributed by MLS GRID
- $390,0003 bd2 ba1.6k sqft16795 Hershey Ct, Lakeville, MN 55044For SaleMLS ID #7059477, Jason Spars, Keller Williams Realty Integrity Lakes. NorthstarMLS as distributed by MLS GRID
- $399,9004 bd2 ba2.2k sqft333 Emerson Ave W, West Saint Paul, MN 55118For SaleMLS ID #7089554, Morgan C Clawson, Edina Realty, Inc.. NorthstarMLS as distributed by MLS GRID
- $349,9905 bd2 ba1.6k sqft13659 Ferris Ave, Apple Valley, MN 55124For SaleMLS ID #7116679, Taylor Doolittle, RE/MAX Results. NorthstarMLS as distributed by MLS GRID
- $385,0004 bd2 ba1.8k sqft14366 Europa Ave, Apple Valley, MN 55124For SaleMLS ID #7114040, Reidell Estey & Associates – Marti Estey, RE/MAX Results. NorthstarMLS as distributed by MLS GRID
- $415,0005 bd2 ba2k sqft6841 Carmen Ave, Inver Grove Heights, MN 55076For SaleMLS ID #7108642, Jodi Gillard, Lakes Sotheby's International Realty. NorthstarMLS as distributed by MLS GRID
- $289,0003 bd2 ba1.5k sqft1595 Four Oaks Rd, Eagan, MN 55121For SaleMLS ID #6792739, Annamarie McDonald, Coldwell Banker Realty. NorthstarMLS as distributed by MLS GRID
- $410,0003 bd2 ba2k sqft8330 Cleadis Ave, Inver Grove Heights, MN 55076For SaleMLS ID #7108460, Louis Hedberg, Edina Realty, Inc.. NorthstarMLS as distributed by MLS GRID
- $375,0003 bd2 ba1.6k sqft5875 Upper 182nd St W, Farmington, MN 55024For SaleMLS ID #7110780, Catherine A Seck, Edina Realty, Inc.. NorthstarMLS as distributed by MLS GRID
- $275,0003 bd2 ba1.9k sqft2716 River Woods Ln, Burnsville, MN 55337For SaleMLS ID #7096454, Denise P. Sjoberg, Keller Williams Select Realty. NorthstarMLS as distributed by MLS GRID
- $289,9002 bd2 ba1.2k sqft2611 Concord Way, Mendota Heights, MN 55120For SaleMLS ID #7118284, William Huffman, RE/MAX Results. NorthstarMLS as distributed by MLS GRID
- $300,0003 bd2 ba1.5k sqft8391 143rd St W, Apple Valley, MN 55124For SaleMLS ID #7106789, Katie Ashland, Edina Realty, Inc.. NorthstarMLS as distributed by MLS GRID
- $389,9003 bd2 ba1.5k sqft15350 Dunbar Ave, Apple Valley, MN 55124For SaleMLS ID #7105126, Anna Christopherson, Keller Williams Classic Realty. NorthstarMLS as distributed by MLS GRID
- $414,7964 bd3 ba2.4k sqft1725 14th Ct W, Hastings, MN 55033For SaleMLS ID #7089396, David J Pope, Fieldstone Real Estate Specialists. NorthstarMLS as distributed by MLS GRID
- $315,0003 bd3 ba2.2k sqft7730 Blaine Ave, Inver Grove Heights, MN 55076For SaleMLS ID #7115212, Steven L. Forbes, National Realty Guild. NorthstarMLS as distributed by MLS GRID
- $156,9001 bd1 ba902 sqft500 Etna St APT 102, Saint Paul, MN 55106For SaleMLS ID #7113042, Susan Toohey, Toohey Realty LLC. NorthstarMLS as distributed by MLS GRID
- $194,9002 bd2 ba1.1k sqft1554 Helmo Ave N, Oakdale, MN 55128For SaleMLS ID #7099950, Scott R. Smith, Keller Williams Premier Realty. NorthstarMLS as distributed by MLS GRID
- $304,7502 bd2 ba1.4k sqft74 Crown Pointe Curv, Hudson, WI 54016For SaleMLS ID #7075113, Jennifer Martin, Edina Realty, Inc.. NorthstarMLS as distributed by MLS GRID
- $260,0003 bd2 ba1.4k sqft13906 Herald Way, Apple Valley, MN 55124For SaleMLS ID #7094854, Julian Scott, Coldwell Banker Realty. NorthstarMLS as distributed by MLS GRID
- $329,9004 bd2 ba1.6k sqft843 Leroy Ln, River Falls, WI 54022For SaleMLS ID #7082212, Melissa Wiegele, Coldwell Banker Realty. NorthstarMLS as distributed by MLS GRID
- $265,0002 bd2 ba1.4k sqft1212 4th St N, South Saint Paul, MN 55075For SaleMLS ID #7062589, Christina Reynolds - Home Dream Team, Keller Williams Select Realty. NorthstarMLS as distributed by MLS GRID
- $300,0002 bd2 ba1.5k sqft1589 Four Oaks Rd, Eagan, MN 55121For SaleMLS ID #7099904, Butcher Real Estate Team, Edina Realty, Inc.. NorthstarMLS as distributed by MLS GRID
- $265,0002 bd2 ba1.2k sqft3617 Saint Francis Way APT B, Eagan, MN 55123For SaleMLS ID #7111378, Phil Anderson, Keller Williams Select Realty. NorthstarMLS as distributed by MLS GRID
- $218,0002 bd2 ba1k sqft401 Leeward Trl, Woodbury, MN 55129For SaleMLS ID #7060981, Kristy Hebert Esty, Edina Realty, Inc.. NorthstarMLS as distributed by MLS GRID
- $210,0001 bd2 ba1k sqft18400 Euclid St APT 357, Farmington, MN 55024For SaleMLS ID #7116781, Wendy K. Woodbury, Keller Williams Select Realty. NorthstarMLS as distributed by MLS GRID
- $419,9004 bd3 ba2.4k sqft16570 22nd St S, Lakeland, MN 55043For SaleMLS ID #7095062, Sherry Birchem, Coldwell Banker Realty. NorthstarMLS as distributed by MLS GRID
- $394,9004 bd2 ba1.8k sqft736 Lasso Ln, Eagan, MN 55123For SaleMLS ID #7106650, Scott Seeley, Coldwell Banker Realty. NorthstarMLS as distributed by MLS GRID
- $400,0004 bd2 ba2.1k sqft15720 Cicerone Path, Rosemount, MN 55068For SaleMLS ID #7057691, Demyan Trofimovich, eXp Realty. NorthstarMLS as distributed by MLS GRID
- $194,9002 bd1 ba1.1k sqft1756 Helena Rd N, Oakdale, MN 55128For SaleMLS ID #7110900, Brian Seaton, Fuze Real Estate. NorthstarMLS as distributed by MLS GRID
- $380,0004 bd2 ba1.7k sqft5811 191st St W, Farmington, MN 55024For SaleMLS ID #7113387, Angie Hannan, Pemberton RE. NorthstarMLS as distributed by MLS GRID
- $364,9004 bd2 ba1.4k sqft9115 Janero Ave S, Cottage Grove, MN 55016For SaleMLS ID #7076706, Juan Rivera, MN Living Real Estate. NorthstarMLS as distributed by MLS GRID
