Could This Be the Space Your Family Has Been Looking For? Welcome to 1423 Colony Court in Lombard's desirable Manor Hill Subdivision, where more space means more possibilities, more flexibility, and more room to grow. Are you a growing family ready to move up from an apartment, condo, or smaller ranch? Perhaps you're looking for a home where everyone can spread out, where the kids have room to play, or where guests and extended family can feel right at home. With four finished levels, four bedrooms, and multiple living spaces, this distinctive split-level home offers an opportunity to create a home that works for the way you live. As the largest split-level model in the subdivision, this approximately 2,200-square-foot home offers a thoughtfully arranged layout with a welcoming entry foyer, living room, dining area, and kitchen on the main level. Just a few steps up, you'll find four bedrooms together on the upper level, providing a comfortable sense of separation between living and sleeping spaces. But the possibilities continue downstairs. The walk-out family room, complete with its own half bath, creates a true second living zone-ideal for movie nights, a playroom, teens' hangout space, or a flexible gathering area. A separate lower-level recreation room provides even more finished living space for hobbies, guests, a home office, or whatever your household needs most. Set on a desirable corner lot with a fully fenced yard and a 2-car garage, this home offers the space and versatility that can be difficult to find at this price point. Thoughtful architectural details, including an arched entry, deep trim, and a knotty-pine family room, add character and a sense of warmth. Abundant windows bring natural light throughout the home, while the multiple levels offer room for everyone to enjoy their own space. Cared for by the same owners for 35 years, this estate sale property is being offered in as-is condition and presents an opportunity to make it your own. Conveniently located near schools, restaurants, shopping, transportation, and expressway access, 1423 Colony Court combines everyday convenience with the space you've been searching for. Can you picture your family living here? The best way to experience this home's layout, scale, and possibilities is in person. Schedule your private appointment and come discover what makes this Manor Hill split-level worth a closer look.
Contingent
$510,000
1423 Colony Ct, Lombard, IL 60148
4beds
2,200sqft
Single Family Residence
Built in 1970
9,147 Square Feet Lot
$-- Zestimate®
$232/sqft
$-- HOA
What's special
Fully fenced yardFour finished levelsThoughtful architectural detailsDesirable corner lotKnotty-pine family roomMultiple living spacesArched entry
- --
- 660
- views
- 47
- saves
Zillow last checked:
Listing updated:
Listed by:
Francesca Ciccone, CSC 630-674-9063,
@properties Christie's International Real Estate
Source: MRED as distributed by MLS GRID,MLS#: 12661750
Facts & features
Interior
Bedrooms & bathrooms
- Bedrooms: 4
- Bathrooms: 3
- Full bathrooms: 2
- 1/2 bathrooms: 1
Rooms
- Room types: Foyer, Recreation Room, Storage, Utility Room-Lower Level
Primary bedroom
- Features: Flooring (Carpet), Bathroom (Full)
- Level: Second
- Area: 210 Square Feet
- Dimensions: 14X15
Bedroom 2
- Features: Flooring (Carpet)
- Level: Second
- Area: 120 Square Feet
- Dimensions: 10X12
Bedroom 3
- Features: Flooring (Carpet)
- Level: Second
- Area: 160 Square Feet
- Dimensions: 10X16
Bedroom 4
- Features: Flooring (Carpet)
- Level: Second
- Area: 144 Square Feet
- Dimensions: 12X12
Dining room
- Features: Flooring (Carpet)
- Level: Main
- Area: 117 Square Feet
- Dimensions: 9X13
Family room
- Features: Flooring (Carpet)
- Level: Lower
- Area: 374 Square Feet
- Dimensions: 22X17
Foyer
- Features: Flooring (Tile)
- Level: Main
- Area: 84 Square Feet
- Dimensions: 6X14
Kitchen
- Features: Kitchen (Eating Area-Table Space), Flooring (Ceramic Tile)
- Level: Main
- Area: 182 Square Feet
- Dimensions: 14X13
Laundry
- Features: Flooring (Vinyl)
- Level: Main
- Area: 60 Square Feet
- Dimensions: 10X6
Living room
- Features: Flooring (Carpet)
- Level: Main
- Area: 234 Square Feet
- Dimensions: 18X13
Recreation room
- Level: Basement
- Area: 550 Square Feet
- Dimensions: 22X25
Storage
- Level: Basement
- Area: 120 Square Feet
- Dimensions: 10X12
Other
- Level: Basement
- Area: 63 Square Feet
- Dimensions: 9X7
Heating
- Natural Gas, Forced Air
Cooling
- Central Air
Appliances
- Included: Range, Microwave, Dishwasher, Refrigerator, Washer, Dryer, Oven, Gas Oven
- Laundry: In Unit, Sink
Features
- Doors: Sliding Glass Door(s)
- Basement: Finished,Storage Space,Full
- Number of fireplaces: 1
- Fireplace features: Gas Log, Heatilator, Family Room
Interior area
- Total structure area: 0
- Total interior livable area: 2,200 sqft
Video & virtual tour
Property
Parking
- Total spaces: 2
- Parking features: Asphalt, Garage Door Opener, Yes, Garage Owned, Attached, Garage
- Attached garage spaces: 2
- Has uncovered spaces: Yes
Accessibility
- Accessibility features: No Disability Access
Features
- Levels: Tri-Level
- Patio & porch: Patio, Porch
Lot
- Size: 9,147 Square Feet
- Dimensions: 76x119x79x120
- Features: Corner Lot, Cul-De-Sac
Details
- Parcel number: 0619209012
- Special conditions: None
Construction
Type & style
- Home type: SingleFamily
- Property subtype: Single Family Residence
Materials
- Vinyl Siding, Brick
- Foundation: Concrete Perimeter
- Roof: Asphalt
Condition
- New construction: No
- Year built: 1970
Utilities & green energy
- Electric: Circuit Breakers
- Sewer: Public Sewer
- Water: Lake Michigan, Public
Community & HOA
HOA
- Services included: None
Location
- Region: Lombard
Financial & listing details
- Price per square foot: $232/sqft
- Tax assessed value: $157,032
- Annual tax amount: $10,068
- Date on market: 9/24/2026
- Ownership: Fee Simple
Estimated market value
Not available
Estimated sales range
Not available
Not available
Price history
Price history is unavailable.
Public tax history
| Year | Property taxes | Tax assessment |
|---|---|---|
| 2025 | $10,563 +4.9% | $157,032 +7.9% |
| 2024 | $10,068 +5.5% | $145,589 +8.1% |
| 2023 | $9,540 +1% | $134,630 +4% |
| 2022 | $9,450 +3.3% | $129,420 +2.6% |
| 2021 | $9,146 +2.2% | $126,200 +2.2% |
| 2020 | $8,948 +5.5% | $123,440 +5.2% |
| 2019 | $8,485 +2.4% | $117,360 +5.9% |
| 2018 | $8,289 +3.1% | $110,870 +4.9% |
| 2017 | $8,039 +3.1% | $105,650 +6.2% |
| 2016 | $7,797 +6.2% | $99,520 +7.3% |
| 2015 | $7,341 +1.1% | $92,710 +3.6% |
| 2014 | $7,261 +1.5% | $89,470 -1.4% |
| 2013 | $7,156 | $90,730 -6.2% |
| 2012 | $7,156 +2.4% | $96,690 -7.9% |
| 2011 | $6,987 +3% | $104,980 -5.8% |
| 2010 | $6,784 +2.5% | $111,390 -6.8% |
| 2009 | $6,617 -0.9% | $119,520 |
| 2008 | $6,676 +5.9% | $119,520 +8.8% |
| 2007 | $6,307 +2.1% | $109,850 +3.1% |
| 2006 | $6,177 +5.9% | $106,560 +6.9% |
| 2005 | $5,833 +6.7% | $99,680 +6.3% |
| 2004 | $5,468 +6.1% | $93,770 +10.1% |
| 2003 | $5,156 +13.5% | $85,160 +6.7% |
| 2002 | $4,542 +3% | $79,790 +8.8% |
| 2001 | $4,411 +3.1% | $73,370 +5.2% |
| 2000 | $4,277 | $69,740 |
Find assessor info on the county website
Monthly payment
Est. payment
Payment breakdown
Explore the cost of this home by adjusting the details. Changes won't be saved.Climate risks
Neighborhood: 60148
Nearby schools
Schools provided by the listing agent
- Elementary: Manor Hill Elementary School
- Middle: Glenn Westlake Middle School
- High: Glenbard East High School
- District: 44
Source: MRED as distributed by MLS GRID. This data may not be complete. We recommend contacting the local school district to confirm school assignments for this home.

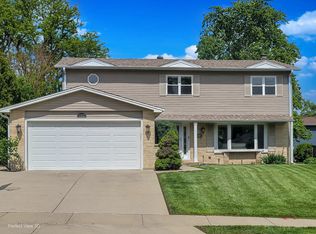
Similar homes
- $730,0004 bd3 ba2.5k sqft5327 Velvet Bent Ct, Naperville, IL 60564New
 MLS ID #12745796, Doreen Booth, Baird & Warner. MRED as distributed by MLS GRID
 - $649,0004 bd4 ba2.4k sqft2297 Pontiac Cir, Naperville, IL 60565New
 MLS ID #12742077, Walter Burrell, Coldwell Banker Realty. MRED as distributed by MLS GRID
 - $699,0006 bd3 ba2.2k sqft7731 W Palatine Ave, Chicago, IL 60631Active
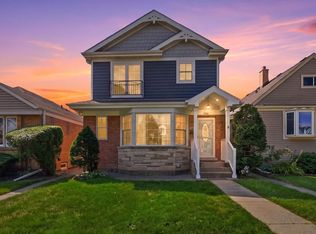 MLS ID #12784060, Crystal McCarthy, @properties Christies International Real Estate. MRED as distributed by MLS GRID
 - $675,0004 bd4 ba2.8k sqft275 Stafney Dr, Batavia, IL 60510Active
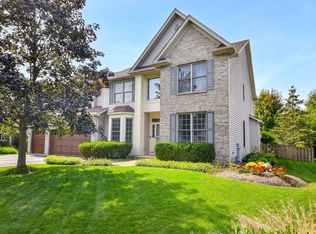 MLS ID #12781223, Martha Harrison, @properties Christie's International Real Estate. MRED as distributed by MLS GRID
