Nestled in a peaceful, quiet neighborhood at North Haven while offering unmatched urban convenience, this house is an exceptional opportunity for homebuyers and savvy investors alike. This home boasts major recent exterior and main-level structural capital upgrades, giving you long-term peace of mind <<2025 Exterior & Energy Updates>> Brand new siding and updated main living room windows. <<Upgraded Lower and Basement Areas>> Features a dedicated separate entrance (2026), full kitchen setup, lower-level windows, modern 3-piece bathroom (2023), cozy fireplace (2023), and stylish recessed pot lighting (2023). Ideal for basement unit development, or extended family living. << Key Systems & Mechanicals>> Hot water tank replaced in 2020, washer and dryer (2021), and an expansive outdoor deck space (2023). <<Mechanic & EV-Ready Garage>> Double detached garage equipped with 220V power, offering effortless potential for an EV charger setup or home workshop. *** Whether you are looking to generate rental income, accommodate multi-generational living, or secure a prime parcel in a highly desirable, quiet NW community, this property delivers maximum potential. *** Perfectly situated just moments from the University of Calgary, major transit routes, and the #414 bus route, commuting across the city is an absolute breeze.
For sale
C$698,000
1312 SE 48th Ave NW, Calgary, AB T2K 5Y3
5beds
1,211sqft
Single Family Residence
Built in 1986
4,356 Square Feet Lot
$-- Zestimate®
C$576/sqft
C$-- HOA
What's special
Brand new sidingDedicated separate entranceFull kitchen setupLower-level windowsCozy fireplaceStylish recessed pot lightingExpansive outdoor deck space
- 8 days
- 15
- 2
Zillow last checked:
Listing updated:
Listed by:
Janis Li, Associate,
Ko Realty Ltd.
Source: courtesy of Pillar9 System,MLS®#: A2344958 Originating MLS®#: Calgary
Originating MLS®#: CalgaryFacts & features
Interior
Bedrooms & bathrooms
- Bedrooms: 5
- Bathrooms: 3
- Full bathrooms: 3
Bedroom
- Level: Upper
- Dimensions: 10`5" x 10`10"
Bedroom
- Level: Upper
- Dimensions: 11`2" x 10`9"
Other
- Level: Upper
- Dimensions: 11`3" x 11`3"
Bedroom
- Level: Lower
- Dimensions: 9`0" x 10`8"
Bedroom
- Level: Basement
- Dimensions: 13`10" x 10`3"
Other
- Level: Upper
- Dimensions: 5`1" x 11`2"
Other
- Level: Lower
- Dimensions: 4`10" x 10`8"
Other
- Level: Upper
- Dimensions: 4`10" x 9`3"
Dining room
- Level: Main
- Dimensions: 8`5" x 16`5"
Other
- Level: Basement
- Dimensions: 7`8" x 10`8"
Game room
- Level: Lower
- Dimensions: 22`9" x 17`5"
Kitchen
- Level: Main
- Dimensions: 14`6" x 10`10"
Kitchen
- Level: Basement
- Dimensions: 12`2" x 14`1"
Laundry
- Level: Lower
- Dimensions: 5`7" x 7`0"
Living room
- Level: Main
- Dimensions: 13`10" x 17`0"
Heating
- Fireplace(s), Forced Air, Natural Gas
Cooling
- None
Appliances
- Included: Dishwasher, Dryer, Electric Range, Microwave, Washer
- Laundry: Laundry Room
Features
- Kitchen Island, Open Floorplan, Quartz Counters, Separate Entrance
- Flooring: Carpet, Laminate, Linoleum
- Windows: Window Coverings
- Basement: Full
- Number of fireplaces: 1
- Fireplace features: Electric
Interior area
- Total interior livable area: 1,211 sqft
Video & virtual tour
Property
Parking
- Total spaces: 2
- Parking features: Double Garage Detached
- Garage spaces: 2
Features
- Levels: 4 Level Split
- Stories: 1
- Patio & porch: Deck
- Exterior features: Private Entrance, Private Yard
- Fencing: Fenced
- Frontage length: 12.00M 39`4"
Lot
- Size: 4,356 Square Feet
- Features: Back Lane, Back Yard, Close to Clubhouse, Few Trees, Front Yard, Lawn, Low Maintenance Landscape, Private
Details
- Parcel number: 112377126
- Zoning: R-CG
Construction
Type & style
- Home type: SingleFamily
- Property subtype: Single Family Residence
Materials
- Vinyl Siding, Wood Frame
- Foundation: Concrete Perimeter
- Roof: Asphalt Shingle
Condition
- New construction: No
- Year built: 1986
Community & HOA
Community
- Features: Clubhouse, Park, Playground, Sidewalks, Street Lights
- Subdivision: North Haven
HOA
- Has HOA: No
Location
- Region: Calgary
Financial & listing details
- Price per square foot: C$576/sqft
- Date on market: 9/13/2026
- Date available: 10/01/2026
- Inclusions: N/A
Price history
Price history is unavailable.
Public tax history
Tax history is unavailable.
Climate risks
Neighborhood: North Haven
Nearby schools
GreatSchools rating
No schools nearby
We couldn't find any schools near this home.


Similar homes
- C$675,0006 bd3 ba1.3k sqft112 SE Silverthorn Rd NW, Calgary, AB T3B 4G1For Sale
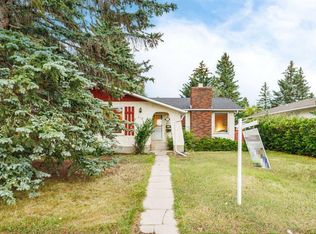 MLS ID #A2343389, Cathy Chen, Associate, Ko Realty Ltd.. courtesy of Pillar9 System
 - C$699,9004 bd3 ba1.6k sqft508 S 78th Ave SW, Calgary, AB T2V 0T4For Sale
 MLS ID #A2343292, June Wang, Broker, Evertrust Realty. courtesy of Pillar9 System
 - C$679,9004 bd2 ba1.3k sqft1439 N 90th Ave SW, Calgary, AB T2V 0X3For Sale
 MLS ID #A2323364, Ezra Malo, Associate, Re/Max First. courtesy of Pillar9 System
 - C$575,0004 bd3 ba1.1k sqft224 E Erin Dale Pl SE, Calgary, AB T2B 2R7For Sale
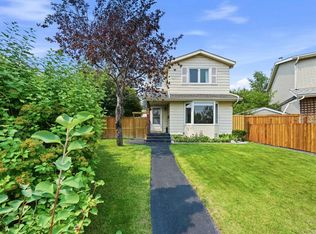 MLS ID #A2343769, Derek Thistle, Associate, Real Broker. courtesy of Pillar9 System
