Welcome to 717 Bennert Dr in Vandalia, Ohio, a beautifully maintained 4-bedroom, 2.5-bath tri-level home offering the perfect blend of space, comfort, and convenience. Located in the highly desirable Vandalia-Butler School District, this move-in-ready home provides flexible living spaces ideal for families, multi-generational living, or those who love to entertain.
The main level features a bright and inviting living room with hardwood floors and abundant natural light. The eat-in kitchen boasts stainless steel appliances, a center island, a large pantry, and a picturesque window overlooking the sink—creating a warm and functional space for everyday living.
Retreat to the spacious primary suite complete with its own private full bath. Two additional bedrooms and a full bathroom offer comfortable accommodations, while the walkout lower level expands your living options with a generous family/recreation room, a fourth bedroom, and a convenient half bath. This versatile space is perfect for guests, a home office, or an in-law suite.
Step outside to enjoy the large backyard featuring a covered patio and hot tub, ideal for relaxing evenings, outdoor gatherings, and year-round entertaining.
Conveniently located near I-75 and I-70, this home offers quick access to Dayton, shopping, dining, parks, and local recreation, making commuting and daily errands a breeze.
If you're searching for a spacious home with updated features, flexible living space, and an unbeatable Vandalia location, 717 Bennert Dr is one you won't want to miss. Schedule your private showing today!
Pending
$250,000
717 Bennert Dr, Vandalia, OH 45377
4beds
2,007sqft
:
Get pre-qualified$1,851/mo
Single Family Residence
Built in 1961
10,271 Square Feet Lot
$251,100 Zestimate®
$125/sqft
$-- HOA
What's special
Walkout lower levelHot tubStainless steel appliancesLarge backyardAbundant natural lightCovered patioCenter island
- 43 days |
- 118 |
- 0 |
Zillow last checked:
Listing updated:
Listed by:
Amanda Wilson (866)212-4991,
eXp Realty
Source: DABR MLS,MLS#: 963077 Originating MLS: Dayton Area Board of REALTORS
Originating MLS: Dayton Area Board of REALTORSFacts & features
Interior
Bedrooms & bathrooms
- Bedrooms: 4
- Bathrooms: 3
- Full bathrooms: 2
- 1/2 bathrooms: 1
Primary bedroom
- Level: Third
- Dimensions: 13 x 10
Bedroom
- Level: Main
- Dimensions: 13 x 10
Bedroom
- Level: Third
- Dimensions: 13 x 13
Bedroom
- Level: Third
- Dimensions: 10 x 9
Dining room
- Level: Second
- Dimensions: 15 x 7
Kitchen
- Level: Second
- Dimensions: 12 x 11
Laundry
- Level: Main
- Dimensions: 5 x 2
Living room
- Level: Second
- Dimensions: 22 x 13
Recreation
- Level: Main
- Dimensions: 25 x 13
Heating
- Forced Air, Natural Gas
Cooling
- Central Air
Appliances
- Included: Gas Water Heater
Features
- Ceiling Fan(s)
- Basement: Full,Finished,Walk-Out Access
Interior area
- Total structure area: 2,007
- Total interior livable area: 2,007 sqft
Video & virtual tour
Property
Parking
- Total spaces: 1
- Parking features: Attached, Garage, One Car Garage, Garage Door Opener
- Attached garage spaces: 1
Features
- Levels: Three Or More,Multi/Split
- Patio & porch: Patio
- Exterior features: Fence, Patio
Lot
- Size: 10,271 Square Feet
- Dimensions: 130 x 79
Details
- Parcel number: B02003120007
- Zoning: Residential
- Zoning description: Residential
Construction
Type & style
- Home type: SingleFamily
- Property subtype: Single Family Residence
Materials
- Brick
Condition
- Year built: 1961
Utilities & green energy
- Water: Public
- Utilities for property: Natural Gas Available, Sewer Available, Water Available
Community & HOA
Community
- Subdivision: Crest Grove
HOA
- Has HOA: No
Location
- Region: Vandalia
Financial & listing details
- Price per square foot: $125/sqft
- Tax assessed value: $181,590
- Annual tax amount: $3,415
- Date on market: 7/1/2026
Estimated market value
$251,100
$239,000 - $264,000
$2,424/mo
Price history
| Date | Event | Price |
|---|---|---|
| 7/3/2026 | Pending sale | $250,000$125/sqft |
Source:  DABR MLS #963077 Report a problem DABR MLS #963077 Report a problem | ||
| 7/1/2026 | Listed for sale | $250,000+19%$125/sqft |
Source: eXp Realty #963077 Report a problem | ||
| 12/27/2022 | Sold | $210,000+5%$105/sqft |
Source:  WRIST #1022333 Report a problem WRIST #1022333 Report a problem | ||
| 11/12/2022 | Pending sale | $200,000$100/sqft |
Source: DABR MLS #876998 Report a problem | ||
| 11/10/2022 | Listed for sale | $200,000+50.4%$100/sqft |
Source: DABR MLS #876998 Report a problem | ||
| 11/23/2016 | Sold | $133,000+84.7%$66/sqft |
Source: Public Record Report a problem | ||
| 7/6/2015 | Listing removed | $1,195$1/sqft |
Source: Gem City Rentals LLC Report a problem | ||
| 7/5/2015 | Listed for rent | $1,195$1/sqft |
Source: Gem City Rentals LLC Report a problem | ||
| 7/20/2014 | Listing removed | $1,195$1/sqft |
Source: Owner Report a problem | ||
| 6/16/2014 | Listed for rent | $1,195+9.1%$1/sqft |
Source: Owner Report a problem | ||
| 12/28/2013 | Listing removed | $1,095$1/sqft |
Source: Owner Report a problem | ||
| 12/6/2013 | Price change | $1,095-4.4%$1/sqft |
Source: Owner Report a problem | ||
| 11/12/2013 | Listed for rent | $1,145$1/sqft |
Source: Owner Report a problem | ||
| 11/1/2010 | Sold | $72,000-27.9%$36/sqft |
Source: Public Record Report a problem | ||
| 8/5/2010 | Listed for sale | $99,900-19.4%$50/sqft |
Source: Home Town Realty #321309 Report a problem | ||
| 7/19/2006 | Sold | $124,000-2.7%$62/sqft |
Source: Public Record Report a problem | ||
| 5/20/2004 | Sold | $127,500+21.9%$64/sqft |
Source: Public Record Report a problem | ||
| 7/30/1998 | Sold | $104,600$52/sqft |
Source: Public Record Report a problem | ||
Public tax history
| Year | Property taxes | Tax assessment |
|---|---|---|
| 2025 | $3,415 -0.3% | $63,560 |
| 2024 | $3,426 +3.2% | $63,560 |
| 2023 | $3,318 +136% | $63,560 +46% |
| 2022 | $1,406 -50.1% | $43,530 |
| 2021 | $2,815 +0.3% | $43,530 |
| 2020 | $2,807 +7.7% | $43,530 +17.6% |
| 2019 | $2,606 -0.2% | $37,030 |
| 2018 | $2,611 +0.8% | $37,030 |
| 2017 | $2,592 +4.4% | $37,030 +6.3% |
| 2016 | $2,482 -0.1% | $34,840 |
| 2015 | $2,485 -16.7% | $34,840 -18% |
| 2014 | $2,984 | $42,480 |
Find assessor info on the county website
Monthly payment
Est. payment
Payment breakdown
Explore the cost of this home by adjusting the details. Changes won't be saved.Climate risks
Neighborhood: 45377
Nearby schools
GreatSchools rating
- NADemmitt Elementary SchoolGrades: 1-2Distance: 1.1 mi
- 6/10Morton Middle SchoolGrades: 6-8Distance: 1.9 mi
- 7/10Butler High SchoolGrades: 9-12Distance: 0.2 mi
Schools provided by the listing agent
- District: Vandalia-Butler
Source: DABR MLS. This data may not be complete. We recommend contacting the local school district to confirm school assignments for this home.
- $253,8003 bd2 ba1.6k sqft709 Bennert Dr, Vandalia, OH 45377Off Market

- $249,5004 bd2 ba1.6k sqft319 E Alkaline Springs Rd, Vandalia, OH 45377Off Market
- $271,0004 bd2 ba2.1k sqft701 Bennert Dr, Vandalia, OH 45377Off Market
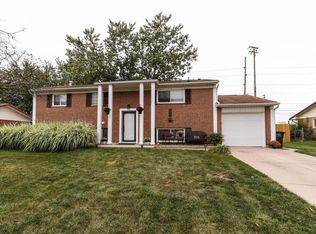
- $207,3003 bd1 ba1k sqft333 E Alkaline Springs Rd, Vandalia, OH 45377Off Market
- $277,3003 bd2 ba1.8k sqft712 Bennert Dr, Vandalia, OH 45377Off Market
- $235,0004 bd2 ba2k sqft704 Bennert Dr, Vandalia, OH 45377Sold
- $221,1003 bd2 ba1.6k sqft617 Bennert Dr, Vandalia, OH 45377Off Market
- $267,6004 bd3 ba2k sqft343 E Alkaline Springs Rd, Vandalia, OH 45377Off Market
A local agent can set up tours, give advice and negotiate with sellers.
A local lender can help you make sure your offer is ready when you are.
Similar homes
- $349,9003 bd3 ba2.7k sqft5375 Marshall Rd, Dayton, OH 45429For Sale

 MLS ID #964615, Brian Sharp, BHHS Professional Realty. DABR MLS
 - $274,9004 bd3 ba2.1k sqft4900 Pennswood Dr, Dayton, OH 45424For Sale
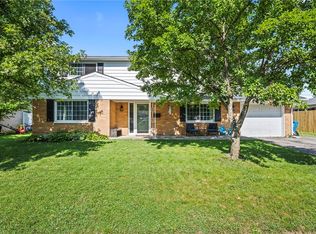 MLS ID #964926, Alicia Barlow, Keller Williams Home Town Rlty. DABR MLS
 - $339,9003 bd2 ba1.6k sqft2305 Ross Rd, Tipp City, OH 45371For Sale
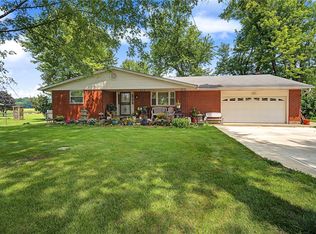 MLS ID #965624, Brad Slone, Odis Slone Realty LLC. DABR MLS
 - $282,0004 bd3 ba2k sqft4925 Honeywood Ct, Dayton, OH 45424For Sale
 MLS ID #965205, Anthony Mahone, Coldwell Banker Heritage. DABR MLS
 - $319,9994 bd3 ba2k sqft1576 Burchwood Dr, Fairborn, OH 45324For SaleMLS ID #963971, Devin Laureano, Howard Hanna Real Estate Serv. DABR MLS
- $299,9004 bd3 ba2.2k sqft6631 Caldero Ct, Dayton, OH 45415For SaleMLS ID #965363, Giselle Rodriguez, Reign Realty. DABR MLS
- $229,9003 bd2 ba1.6k sqft6417 Brushwood Ct, Dayton, OH 45415For SaleMLS ID #965182, Derek Fink, Howard Hanna Real Estate Serv. DABR MLS
- $250,0003 bd2 ba1.3k sqft928 Broadview Blvd S, Dayton, OH 45419For SaleMLS ID #965562, Sean Pleiman, Irongate Inc.. DABR MLS
- $295,0003 bd3 ba2k sqft719 N Lindsey Ave, Miamisburg, OH 45342For SaleMLS ID #966217, VJ Evans, Glasshouse Realty Group. DABR MLS
- $279,9003 bd2 ba1.6k sqft1349 Cornish Rd, Troy, OH 45373For SaleMLS ID #965091, Michele Dankworth, Keller Williams Home Town Rlty. DABR MLS
- $199,9003 bd2 ba1.1k sqft741 Homeway Dr, New Lebanon, OH 45345For SaleMLS ID #961614, Jamil Bazzy, Plum Tree Realty. DABR MLS
- $335,0003 bd2 ba1.9k sqft7439 Barr Cir, Dayton, OH 45459For SaleMLS ID #961394, Mark J Peebles, NavX Realty, LLC. DABR MLS
- $212,0003 bd2 ba1.1k sqft1116 Larrel Ln, West Milton, OH 45383For SaleMLS ID #965869, Maureen A Cox, Irongate Inc.. DABR MLS
- $219,0003 bd1 ba1.3k sqft17 N Wenrick St, Covington, OH 45318For SaleMLS ID #965902, Nikki Angle, Keller Williams Home Town Rlty. DABR MLS
- $320,0003 bd2 ba2.1k sqft617 Stoneybrook Dr, Dayton, OH 45429For SaleMLS ID #965479, Jill Aldineh, RE/MAX Victory + Affiliates. DABR MLS
- $263,5003 bd2 ba1.9k sqft550 Unger Ave, Englewood, OH 45322For SaleMLS ID #963083, Myles Greely, Keller Williams Community Part. DABR MLS
- $250,0003 bd2 ba1.1k sqft8136 Gibson Ave, Fairborn, OH 45324For SaleMLS ID #961360, Pamela Querry-Wise, Howard Hanna Real Estate Serv. DABR MLS
- $177,9003 bd1 ba1.4k sqft305 Lang Ct, Englewood, OH 45322For SaleMLS ID #964886, Brian P Clawson, RE/MAX Alliance Realty. DABR MLS
- $299,9004 bd3 ba2.2k sqft10833 Kendig Rd, New Carlisle, OH 45344For SaleMLS ID #958071, Marcia Moore, Coldwell Banker Heritage. DABR MLS
- $350,0003 bd3 ba2k sqft1823 Maue Rd, Miamisburg, OH 45342For SaleMLS ID #965128, Vicki Sylvestre, Keller Williams Advisors Rlty. DABR MLS
- $367,9002 bd1 ba1.7k sqft1226 Troy Urbana Rd, Troy, OH 45373For SaleMLS ID #962956, Derek Windle, Keller Williams Home Town Rlty. DABR MLS
- $349,9004 bd3 ba2.1k sqft77 Lammers Ave, Dayton, OH 45459For SaleMLS ID #961560, Jill Aldineh, RE/MAX Victory + Affiliates. DABR MLS
- $299,9003 bd3 ba1.9k sqft4939 Sweetbirch Dr, Dayton, OH 45424For SaleMLS ID #960850, Tami Holmes, Tami Holmes Realty. DABR MLS
- $259,9003 bd3 ba1.6k sqft4731 Whitewood Ct, Dayton, OH 45424For SaleMLS ID #963774, Savannah Brennan, Brennan & Associates Realty In. DABR MLS
- $249,9003 bd2 ba1.3k sqft1821 Tahoe Dr, Xenia, OH 45385For SaleMLS ID #961166, Carol J Bliss, Keller Williams Community Part. DABR MLS
- $262,9003 bd2 ba1.9k sqft763 Browning Ave, Englewood, OH 45322For SaleMLS ID #965316, Ellen Henderson, Irongate Inc.. DABR MLS
- $349,9004 bd2 ba1.9k sqft3475 Clar Von Dr, Dayton, OH 45430For SaleMLS ID #965399, Matthew Witt, Howard Hanna Real Estate Serv. DABR MLS
- $305,0004 bd3 ba2.2k sqft7519 Rustic Woods Dr, Huber Heights, OH 45424For SaleMLS ID #965121, Tami Holmes, Tami Holmes Realty. DABR MLS
- $209,9003 bd1 ba1.1k sqft5242 Taylorsville Rd, Dayton, OH 45424For SaleMLS ID #966198, Joshua Pettit, Howard Hanna Real Estate Serv. DABR MLS
- $339,9004 bd2 ba2k sqft8180 Manning Rd, Germantown, OH 45327For SaleMLS ID #955039, Carmella I Baker, RE/MAX Victory + Affiliates. DABR MLS
- $150,0004 bd2 ba1.3k sqft246 N Cherrywood Ave, Dayton, OH 45403For SaleMLS ID #964894, Amber Lynn Dunn, Keller Williams Community Part. DABR MLS
- $295,0003 bd2 ba1.9k sqft3312 Fairway Dr, Dayton, OH 45409For SaleMLS ID #957379, Stephanie Clemens, RE/MAX Victory + Affiliates. DABR MLS
- $305,0003 bd3 ba1.4k sqft875 Gearhardt Ln, Troy, OH 45373For SaleMLS ID #965464, Taja Salley, NavX Realty, LLC. DABR MLS
- $294,9003 bd2 ba1.9k sqft2617 Shadycrest Dr, Dayton, OH 45431For SaleMLS ID #961024, Arthur Solomon, Coldwell Banker Heritage. DABR MLS
- $334,0004 bd2 ba1.4k sqft141 Napoleon Dr, Dayton, OH 45429For SaleMLS ID #960691, Carolyn Gudorf, Howard Hanna Real Estate Serv. DABR MLS
- $189,9003 bd2 ba1.1k sqft524 Carolyn Dr, Miamisburg, OH 45342For SaleMLS ID #963457, Kathryn Roberts, TMG Realty. DABR MLS
- $290,0004 bd3 ba2.5k sqft605 Lamont Dr, Dayton, OH 45429For SaleMLS ID #963170, Terri D'Andrea, Keller Williams Community Part. DABR MLS
- $243,9004 bd2 ba2k sqft5550 Joyce Ann Dr, Dayton, OH 45415For SaleMLS ID #961987, Katherine Overholtz, Glasshouse Realty Group. DABR MLS
- $169,9004 bd2 ba1.9k sqft1107 Demphle Ave, Dayton, OH 45410For SaleMLS ID #963903, Rachel Masters, Streetlight Realty LLC. DABR MLS
- $240,0003 bd1 ba1.4k sqft215 E Main St, New Lebanon, OH 45345For SaleMLS ID #965372, Ashley Valle, Keller Williams Community Part. DABR MLS
