Welcome to 46 William Street, East Gwillimbury. Discover this beautiful 5-bedroom (plus 2 in the basement) detached home situated on an impressive 92x158 ft deep lot in a prime East Gwillimbury location. This exceptional property backs onto peaceful green space and nature,offering unparalleled privacy and tranquility. The main level features an open-concept living and dining room with walkout access to your private oasis. The eat-in kitchen boasts stainless steel appliances, elegant granite counters, and stylish backsplash, with a breakfast area leading to the rear deck. A cozy family room with gas fireplace and convenient main floor bedroom/office complete this level. Upstairs, the master bedroom retreat includes a 4-piece ensuite and walk-in closet, complemented by three additional well-appointed bedrooms with ample closet space. The fully finished lower level provides exceptional versatility with additional bedrooms, a spacious rec room/kitchen, plus a legal separate entrance. This home is ideal for multi-generational living. The backyard is an entertainer's dream: fully fenced for privacy, featuring a sparkling heated saltwater inground pool with new liner (2025), pool house and surrounded by lush greenery with parkland views. A three-car garage provides abundant storage and parking. Perfectly positioned close to schools, parks, transit, and all amenities.
For sale
C$1,750,000
46 William St, East Gwillimbury, ON L0G 1V0
7beds
5baths
Single Family Residence
Built in ----
0.33 Acres Lot
$-- Zestimate®
C$--/sqft
C$-- HOA
What's special
Unparalleled privacy and tranquilityEat-in kitchenStainless steel appliancesElegant granite countersStylish backsplashMaster bedroom retreatWalk-in closet
- 35 days |
- 17 |
- 0 |
Zillow last checked:
Listing updated:
Listed by:
COMFREE
Source: TRREB,MLS®#: N13463064 Originating MLS®#: Ottawa Real Estate Board
Originating MLS®#: Ottawa Real Estate BoardFacts & features
Interior
Bedrooms & bathrooms
- Bedrooms: 7
- Bathrooms: 5
Bedroom
- Level: Main
- Dimensions: 2.74 x 3.78
Bedroom
- Level: Second
- Dimensions: 3.78 x 3.84
Bedroom
- Level: Second
- Dimensions: 2.49 x 3.78
Bedroom
- Level: Second
- Dimensions: 3.78 x 3.84
Bedroom
- Level: Basement
- Dimensions: 3.78 x 3.84
Bedroom
- Level: Second
- Dimensions: 3.86 x 5.92
Bedroom
- Level: Basement
- Dimensions: 3.18 x 4.7
Dining room
- Level: Main
- Dimensions: 3.81 x 3.96
Family room
- Level: Basement
- Dimensions: 3.35 x 5.18
Family room
- Level: Main
- Dimensions: 3.78 x 5.31
Family room
- Level: Main
- Dimensions: 3.66 x 4.72
Kitchen
- Level: Main
- Dimensions: 5.18 x 3.66
Kitchen
- Level: Basement
- Dimensions: 3.35 x 3.66
Heating
- Forced Air, Gas
Cooling
- Central Air
Features
- Central Vacuum
- Flooring: Carpet Free
- Basement: Finished
- Has fireplace: Yes
Interior area
- Living area range: 2500-3000 null
Property
Parking
- Total spaces: 10
- Parking features: Covered, Garage Door Opener
- Has garage: Yes
Features
- Stories: 2
- Has private pool: Yes
- Pool features: Indoor
Lot
- Size: 0.33 Acres
- Features: Irregular Lot
Details
- Parcel number: 034380095
Construction
Type & style
- Home type: SingleFamily
- Property subtype: Single Family Residence
Materials
- Brick
- Foundation: Concrete
- Roof: Asphalt Shingle
Utilities & green energy
- Sewer: Septic
Community & HOA
Location
- Region: East Gwillimbury
Financial & listing details
- Annual tax amount: C$7,712
- Date on market: 6/18/2026
COMFREE
COMFREE
By pressing Contact Agent, you agree that the real estate professional identified above may call/text you about your search, which may involve use of automated means and pre-recorded/artificial voices. You don't need to consent as a condition of buying any property, goods, or services. Message/data rates may apply. You also agree to our Terms of Use. Zillow does not endorse any real estate professionals. We may share information about your recent and future site activity with your agent to help them understand what you're looking for in a home.
Price history
Price history is unavailable.
Public tax history
Tax history is unavailable.
Climate risks
Neighborhood: Sharon
Nearby schools
GreatSchools rating
No schools nearby
We couldn't find any schools near this home.
- C$2,398,0005 bd4 ba-- sqft7 Maplehyrn Ave, East Gwillimbury, ON L0G1V0For Sale

- C$4,0003 bd3 ba-- sqft146 Colonel Wayling Blvd, East Gwillimbury, ON L0G1V0For Rent

- C$1,9002 bd1 ba-- sqft1661 Mount Albert Rd UNIT 2, East Gwillimbury, ON L0G1V0For Rent
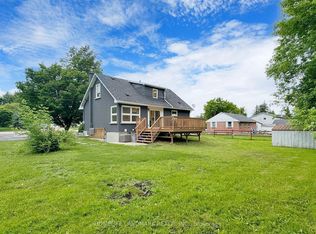
- C$1,249,9005 bd2 ba-- sqft1587 Mount Albert Rd, East Gwillimbury, ON L0G1V0For Sale
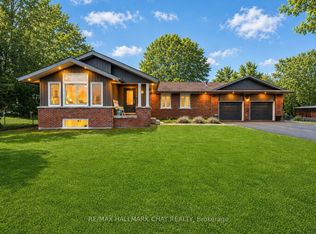
- C$1,790,0004 bd4 ba-- sqft14 Oxford Ct, East Gwillimbury, ON L0G1V0For Sale
- C$1,888,0005 bd3 ba-- sqft48 Maple Way, East Gwillimbury, ON L0G1V0For Sale
- C$998,8883 bd1 ba-- sqft18863 Leslie St, East Gwillimbury, ON L0G1V0For Sale
- C$2,199,0005 bd5 ba-- sqft60 Maple Way, East Gwillimbury, ON L0G1V0For Sale
Similar homes
- C$950,0004 bd4 ba-- sqft198 Forsyth Rd, Newmarket, ON L3Y 7Y1For Sale
 MLS ID #N13593706, MARQUIS REAL ESTATE CORPORATION. TRREB
 - C$1,574,9004 bd4 ba-- sqft49 Shore Cres, Georgina, ON L0E 1S0For Sale
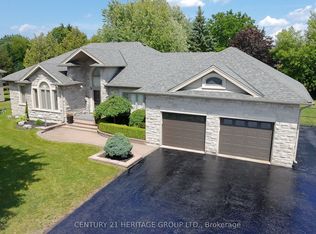 MLS ID #N13460648, CENTURY 21 HERITAGE GROUP LTD.. TRREB
 - C$1,899,0004 bd5 ba-- sqft19 Bruce Thomson Dr, Markham, ON L6C 0K2For Sale
 MLS ID #N13235754, HOMELIFE GOLD PACIFIC REALTY INC.. TRREB
 - C$1,299,9995 bd3 ba-- sqft587 Caboto Trl, Markham, ON L3R 5S1For Sale
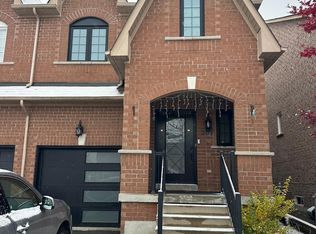 MLS ID #N12741694, HOMELIFE/MIRACLE REALTY LTD. TRREB
 - C$889,9004 bd3 ba-- sqft56 Penwick Cres, Richmond Hill, ON L4C 5B4For SaleMLS ID #N13553734, RIGHT AT HOME REALTY INC.. TRREB
- C$1,798,0005 bd5 ba-- sqft943 Barry Ave, Innisfil, ON L0L 1C0For SaleMLS ID #N13225302, REAL BROKER ONTARIO LTD.. TRREB
- C$999,0004 bd3 ba-- sqft87 Avenue Rd, Richmond Hill, ON L4C 9N6For SaleMLS ID #N13212816, CENTURY 21 ATRIA REALTY INC.. TRREB
- C$899,9994 bd2 ba-- sqft2386 4th Line, Innisfil, ON L0L 1K0For SaleMLS ID #N13447792, RE/MAX ABOUTOWNE REALTY CORP.. TRREB
- C$1,598,0005 bd4 ba-- sqft1 Lockridge Ave, Markham, ON L3R 7S6For SaleCentury 21 Canada
- C$1,138,0004 bd4 ba-- sqft28 Parkinson Rd E, Markham, ON L3P 4G5For SaleMLS ID #N13133518, KW Living Realty. TRREB
- C$1,279,0004 bd3 ba-- sqft137 Widdifield Ave, Newmarket, ON L3X 1Z3For SaleMLS ID #N13419028, HOMELIFE/BAYVIEW REALTY INC.. TRREB
- C$1,499,0004 bd3 ba-- sqft85 Earl Stewart Dr, Aurora, ON L4G 7P4For SaleMLS ID #N13415160, RE/MAX ABOUTOWNE REALTY CORP.. TRREB
- C$1,400,0005 bd2 ba-- sqft4 Wendy Way, Richmond Hill, ON L4E 2V6For SaleMLS ID #N13553980, RIGHT AT HOME REALTY INC.. TRREB
- C$1,399,0005 bd4 ba-- sqft15 Timpson Dr, Aurora, ON L4G 5K6For SaleMLS ID #N13103862, CENTURY 21 ATRIA REALTY INC.. TRREB
- C$1,868,0006 bd4 ba-- sqft140 Hill Farm Rd, King, ON L0G 1N0For SaleMLS ID #N13480880, REMAX YOUR COMMUNITY REALTY. TRREB
- C$1,248,0005 bd3 ba-- sqft111 Springhead Gdns, Richmond Hill, ON L4C 5C3For SaleMLS ID #N13444050, REMAX YOUR COMMUNITY REALTY. TRREB
- C$1,349,0004 bd4 ba-- sqft36 Tamara Dr, Richmond Hill, ON L4S 1E4For SaleMLS ID #N13516274, HOMELIFE FRONTIER REALTY INC.. TRREB
- C$1,200,0006 bd2 ba-- sqft283 Paliser Cres S, Richmond Hill, ON L4C 1R9For SaleMLS ID #N13023162, HOMELIFE LANDMARK REALTY INC.. TRREB
- C$1,259,0005 bd4 ba-- sqft33 McKenzie Way, Bradford West Gwillimbury, ON L3Z 0K1For SaleMLS ID #N13471102, RE/MAX HALLMARK REALTY LTD.. TRREB
- C$2,099,0005 bd4 ba-- sqft6 Crescent Park Ln, Markham, ON L6C 0A6For SaleMLS ID #N13438658, CENTURY 21 ATRIA REALTY INC.. TRREB
- C$899,0004 bd2 ba-- sqft782 Gorham St, Newmarket, ON L3Y 1L6For SaleMLS ID #N13219730, RIGHT AT HOME REALTY INC.. TRREB
- C$1,650,0005 bd4 ba-- sqft46 Forest Edge Cres, East Gwillimbury, ON L9N 0S6For SaleMLS ID #N13538802, HOMELIFE LANDMARK REALTY INC.. TRREB
- C$999,0007 bd5 ba-- sqft1345 Bardeau St, Innisfil, ON L0L 1W0For SaleMLS ID #N13540750, RE/MAX COMMUNITY REALTY INC.. TRREB
- C$1,799,0005 bd4 ba-- sqft10 Yorkton Blvd, Markham, ON L6C 0J9For SaleMLS ID #N13495116, HOMELIFE/MIRACLE REALTY LTD. TRREB
- C$999,9996 bd4 ba-- sqft274 Penndutch Cir, Whitchurch Stouffville, ON L4A 0P1For SaleMLS ID #N13159542, CENTURY 21 TITANS REALTY INC.. TRREB
- C$1,499,0007 bd7 ba-- sqft147 McCann Cres, Bradford West Gwillimbury, ON L3Z 0M6For SaleMLS ID #N12408148, SWIFT GROUP REALTY LTD.. TRREB
- C$990,0004 bd3 ba-- sqft2876 11th Line N, Bradford West Gwillimbury, ON L3Z 3M7For SaleMLS ID #N12823832, BAY STREET GROUP TPRT. TRREB
- C$950,0004 bd4 ba-- sqft53 Kidd St, Bradford West Gwillimbury, ON L3Z 0V5For SaleMLS ID #N13507216, MASTER`S TRUST REALTY INC.. TRREB
- C$1,589,0005 bd4 ba-- sqft4 John Weddell Ave, East Gwillimbury, ON L9N 0P4For SaleMLS ID #N13581802, HOMELIFE LANDMARK REALTY INC.. TRREB
- C$999,0004 bd4 ba-- sqft46 Betony Dr, Richmond Hill, ON L4E 0V6For SaleMLS ID #N12723428, ARCREALTY INC.. TRREB
- C$1,191,0005 bd3 ba-- sqft333 Paliser Cres S, Richmond Hill, ON L4C 1R9For SaleMLS ID #N13215954, CENTURY 21 HERITAGE GROUP LTD.. TRREB
- C$998,0004 bd3 ba-- sqft267 Flagstone Way, Newmarket, ON L3X 2Y1For SaleMLS ID #N12870826, TRADEWORLD REALTY INC. TRREB
- C$1,350,0005 bd5 ba-- sqft143 Sand Rd, East Gwillimbury, ON L9N 1H9For SaleMLS ID #N13448708, HOMELIFE EAGLE REALTY INC.. TRREB
- C$1,950,0005 bd4 ba-- sqft75 Pointon St, Aurora, ON L4G 0J9For SaleMLS ID #N13582274, HOMELIFE LANDMARK REALTY INC.. TRREB
- C$898,0004 bd4 ba-- sqft1 Ostick St, Aurora, ON L4G 7K4For SaleMLS ID #N13414024, CENTURY 21 KING`S QUAY REAL ESTATE INC.. TRREB
- C$1,299,0004 bd4 ba-- sqft71 Betony Dr, Richmond Hill, ON L4E 0V6For SaleMLS ID #N13446760, RIGHT AT HOME REALTY INC.. TRREB
- C$1,108,8004 bd3 ba-- sqft40 Bendamere Cres, Markham, ON L3P 6Y1For SaleMLS ID #N13238186, HOMELIFE BROADWAY REALTY INC.. TRREB
- C$1,599,0004 bd2 ba-- sqft1727 Cedar Grove Ave, Innisfil, ON L9S 4K9For SaleMLS ID #N13440908, MICHAEL DANIEL REALTY INC.. TRREB
- C$885,8004 bd2 ba-- sqft94 Prospect St, Newmarket, ON L3Y 3T4For SaleMLS ID #N13448954, CENTURY 21 MYPRO REALTY. TRREB
- C$1,049,5004 bd3 ba-- sqft60 Zachary Pl, Vaughan, ON L4H 3S4For SaleMLS ID #N13156214, RIGHT AT HOME REALTY INC.. TRREB
