ONE LEVEL LIVING on a STUNNING PREMIUM PRIVATE LOT!! Welcome to this amazingly pristine home tucked away in the beautiful rolling hills of East Franklin! 3 beds, 2 full baths, laundry room, 9' ceilings, a home office area, wonderful open floor plan, great storage with more closets than you probably need, full yard irrigation, NEW roof 2025, remote controlled custom blinds, surround sound speakers with LeGrand music system, Nest thermostat, Refrigerator, Washer/Dryer included, EV charging in the beautifully organized garage with EPOXY flooring, and a gorgeous backyard with very private covered patio! Available for immediate occupancy!!
Under contract - showing
$730,000
1807 Lanceford Ct, Franklin, TN 37067
3beds
2,080sqft
:
Get pre-qualified$4,311/mo
Single Family Residence, Residential
Built in 2017
9,147 Square Feet Lot
$-- Zestimate®
$351/sqft
$82/mo HOA
What's special
- 4 days |
- 426 |
- 37 |
Likely to sell faster than
Zillow last checked:
Listing updated:
Listed by:
Susan G. Brent 615-589-4222,
Benchmark Realty, LLC 615-371-1544
Source: RealTracs MLS as distributed by MLS GRID,MLS#: 3312365
Facts & features
Interior
Bedrooms & bathrooms
- Bedrooms: 3
- Bathrooms: 2
- Full bathrooms: 2
- Main level bedrooms: 3
Bedroom 1
- Features: Suite
- Level: Suite
- Area: 224 Square Feet
- Dimensions: 16x14
Bedroom 2
- Features: Walk-In Closet(s)
- Level: Walk-In Closet(s)
- Area: 156 Square Feet
- Dimensions: 13x12
Bedroom 3
- Features: Walk-In Closet(s)
- Level: Walk-In Closet(s)
- Area: 156 Square Feet
- Dimensions: 13x12
Primary bathroom
- Features: Double Vanity
- Level: Double Vanity
Kitchen
- Features: Eat-in Kitchen
- Level: Eat-in Kitchen
- Area: 238 Square Feet
- Dimensions: 14x17
Living room
- Features: Great Room
- Level: Great Room
- Area: 336 Square Feet
- Dimensions: 21x16
Other
- Features: Utility Room
- Level: Utility Room
- Area: 70 Square Feet
- Dimensions: 7x10
Heating
- Central
Cooling
- Central Air
Appliances
- Included: Built-In Electric Oven, Built-In Gas Range, Dishwasher, Disposal, Microwave, Refrigerator, Stainless Steel Appliance(s)
- Laundry: Electric Dryer Hookup, Washer Hookup
Features
- Flooring: Carpet, Wood
- Basement: None
- Has fireplace: No
Interior area
- Total structure area: 2,080
- Total interior livable area: 2,080 sqft
- Finished area above ground: 2,080
Property
Parking
- Total spaces: 2
- Parking features: Garage Faces Front
- Attached garage spaces: 2
Features
- Levels: One
- Stories: 1
- Patio & porch: Porch, Covered
Lot
- Size: 9,147 Square Feet
- Dimensions: 66.7 x 140
Details
- Parcel number: 094080F E 01500 00014080F
- Special conditions: Standard
Construction
Type & style
- Home type: SingleFamily
- Property subtype: Single Family Residence, Residential
Materials
- Fiber Cement, Hardboard Siding
Condition
- New construction: No
- Year built: 2017
Utilities & green energy
- Sewer: Public Sewer
- Water: Public
- Utilities for property: Water Available
Community & HOA
Community
- Subdivision: Amelia Park Sec4
HOA
- Has HOA: Yes
- Services included: Maintenance Grounds
- HOA fee: $82 monthly
Location
- Region: Franklin
Financial & listing details
- Price per square foot: $351/sqft
- Tax assessed value: $714,000
- Annual tax amount: $2,795
- Date on market: 7/29/2026
Estimated market value
Not available
Estimated sales range
Not available
Not available
Price history
| Date | Event | Price |
|---|---|---|
| 7/30/2026 | Contingent | $730,000$351/sqft |
Source:  RealTracs MLS as distributed by MLS GRID #3312365 Report a problem RealTracs MLS as distributed by MLS GRID #3312365 Report a problem | ||
| 7/29/2026 | Listed for sale | $730,000+49%$351/sqft |
Source: RealTracs MLS as distributed by MLS GRID #3312365 Report a problem | ||
| 3/20/2019 | Sold | $490,000-1.6%$236/sqft |
Source: RealTracs MLS as distributed by MLS GRID #2004012 Report a problem | ||
| 1/18/2019 | Price change | $498,000-5.1%$239/sqft |
Source: Reliant Realty ERA Powered #2004012 Report a problem | ||
| 1/3/2019 | Price change | $524,900-2.6%$252/sqft |
Source: Reliant Realty ERA Powered #1992451 Report a problem | ||
| 12/1/2018 | Listed for sale | $539,000+28%$259/sqft |
Source: Reliant Realty ERA Powered #1992451 Report a problem | ||
| 11/6/2017 | Sold | $421,000$202/sqft |
Source: Public Record Report a problem | ||
Public tax history
| Year | Property taxes | Tax assessment |
|---|---|---|
| 2025 | $2,795 +11% | $178,500 +52.9% |
| 2024 | $2,518 | $116,775 |
| 2023 | $2,518 | $116,775 |
| 2022 | $2,518 | $116,775 |
| 2021 | $2,518 +1.8% | $116,775 +21.7% |
| 2020 | $2,473 +1.9% | $95,925 +1.9% |
| 2019 | $2,427 +2.8% | $94,175 |
| 2018 | $2,361 | $94,175 |
| 2017 | $2,361 | $94,175 +343.2% |
| 2016 | -- | $21,250 |
Find assessor info on the county website
Monthly payment
Est. payment
Payment breakdown
Explore the cost of this home by adjusting the details. Changes won't be saved.Climate risks
Neighborhood: Seward Hall
Nearby schools
GreatSchools rating
- 9/10Trinity Elementary SchoolGrades: PK-5Distance: 1.5 mi
- 8/10Fred J Page Middle SchoolGrades: 6-8Distance: 4.8 mi
- 9/10Fred J Page High SchoolGrades: 9-12Distance: 5.1 mi
Schools provided by the listing agent
- Elementary: Trinity Elementary
- Middle: Fred J Page Middle School
- High: Fred J Page High School
Source: RealTracs MLS as distributed by MLS GRID. This data may not be complete. We recommend contacting the local school district to confirm school assignments for this home.
- $1,059,200-- bd3 ba3.3k sqft1813 Lanceford Ct, Franklin, TN 37067Off Market
- $979,000-- bd2 ba3.2k sqft1331 Fairbanks St, Franklin, TN 37067Off Market
- $885,8004 bd3 ba3.1k sqft1337 Fairbanks St, Franklin, TN 37067Off Market
- $865,2004 bd3 ba3.2k sqft1325 Fairbanks St, Franklin, TN 37067Off Market

- $1,013,200-- bd2 ba3.1k sqft1319 Fairbanks St, Franklin, TN 37067Off Market
- $1,261,600-- bd3 ba4.6k sqft1808 Lanceford Ct, Franklin, TN 37067Off Market
- $1,099,0005 bd5 ba4.2k sqft1814 Lanceford Ct, Franklin, TN 37067For Sale
- $888,1004 bd3 ba2.5k sqft1355 Fairbanks St, Franklin, TN 37067Off Market
A local agent can set up tours, give advice and negotiate with sellers.
A local lender can help you make sure your offer is ready when you are.
Similar homes
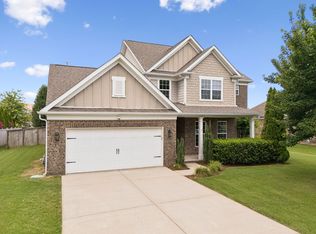
- $730,0004 bd3 ba2.9k sqft5008 Stately Dr, Thompsons Station, TN 37179For Sale
 MLS ID #3263949, Cameron Hunt. RealTracs MLS as distributed by MLS GRID
 - $419,9003 bd2 ba1.4k sqft7564 Maggie Dr, Antioch, TN 37013For Sale
 MLS ID #3255647, Maria Vivas. RealTracs MLS as distributed by MLS GRID
 - $644,0003 bd3 ba2.6k sqft1363 Greenstone Ln, Nashville, TN 37221For Sale
 MLS ID #3246524, Tina Keil. RealTracs MLS as distributed by MLS GRID
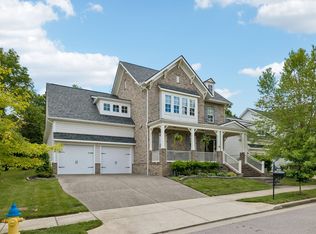
 - $1,080,0004 bd4 ba3.1k sqft6050 Maysbrook Ln, Franklin, TN 37064For Sale
 MLS ID #3198184, Rebecca Fowler. RealTracs MLS as distributed by MLS GRID
 - $535,0004 bd4 ba2.7k sqft3740 Jessup Ln E, Rockvale, TN 37153For SaleMLS ID #3305829, Barbara Johnson Drake. RealTracs MLS as distributed by MLS GRID
- $549,9003 bd2 ba1.9k sqft1333 Duns Ln, Nolensville, TN 37135For SaleMLS ID #3305979, Andrea Wall. RealTracs MLS as distributed by MLS GRID
- $675,0003 bd3 ba1.7k sqft2816 Americus Dr, Thompsons Station, TN 37179For SaleMLS ID #3246432, Ginger G Alexander. RealTracs MLS as distributed by MLS GRID
- $475,0003 bd3 ba1.9k sqft1000 Mountain View Dr, Thompsons Station, TN 37179For SaleMLS ID #3253527, Bobbi Jo Barnes. RealTracs MLS as distributed by MLS GRID
- $569,9004 bd3 ba2.3k sqft226 Audrey Dr, Spring Hill, TN 37174For SaleMLS ID #3215843, Pam Austin, Broker, ABR, CRS, GRI. RealTracs MLS as distributed by MLS GRID
- $539,9004 bd3 ba2.4k sqft1002 Garrison Way, Spring Hill, TN 37174For SaleMLS ID #3228803, Patti Wolf. RealTracs MLS as distributed by MLS GRID
- $834,0002 bd3 ba2.7k sqft1018 Coffee Rdg, Spring Hill, TN 37174For SaleMLS ID #3251162, Jared Johnson. RealTracs MLS as distributed by MLS GRID
- $789,9003 bd3 ba2.6k sqft2310 Durham Trail Dr, Thompsons Station, TN 37179For SaleMLS ID #3311653, Josh Kile. RealTracs MLS as distributed by MLS GRID
- $595,9994 bd3 ba2.6k sqft6449 Desmond Ave, Murfreesboro, TN 37128For SaleMLS ID #3166103, Cheryl F Tlapek. RealTracs MLS as distributed by MLS GRID
- from $489,9003 bd3 ba2.3k sqftAshland GY Plan, Blakeney, Smyrna, TN 37167New ConstructionRegent Homes
- $795,0004 bd4 ba2.8k sqft1607 Sand Dollar Ct, Franklin, TN 37067For SaleMLS ID #3169530, Tim Houk. RealTracs MLS as distributed by MLS GRID
- $489,9004 bd3 ba1.8k sqft2305 Lacy St, Nashville, TN 37208For SaleMLS ID #3306125, Crystal Richardson. RealTracs MLS as distributed by MLS GRID
- $515,0004 bd4 ba2.7k sqft3737 Felipe Way, Murfreesboro, TN 37129For SaleMLS ID #3150260, Jesus Pena. RealTracs MLS as distributed by MLS GRID
- $430,0003 bd4 ba1.7k sqft730 Old Hickory Blvd APT 104, Nashville, TN 37209For SaleMLS ID #3256500, Leigh Ann Emerson. RealTracs MLS as distributed by MLS GRID
- $625,0005 bd4 ba3k sqft6820 Kew Gdn, Smyrna, TN 37167For SaleMLS ID #3305174, Suzy Mills. RealTracs MLS as distributed by MLS GRID
- $655,0004 bd4 ba2.6k sqft459 Rangeland Rd, Spring Hill, TN 37174For SaleMLS ID #3228990, Sandy McCollum. RealTracs MLS as distributed by MLS GRID
- $584,9005 bd3 ba2.6k sqft5718 Heirloom Dr, Murfreesboro, TN 37129For SaleMLS ID #3263479, Lisa Culp Taylor. RealTracs MLS as distributed by MLS GRID
- $579,9004 bd3 ba2.1k sqft1155 Frewin St, Nolensville, TN 37135For SaleMLS ID #3183543, Olivia Haley. RealTracs MLS as distributed by MLS GRID
- $530,0005 bd3 ba2k sqft1102 Achiever Cir, Spring Hill, TN 37174For SaleMLS ID #3246517, Dean Nelson. RealTracs MLS as distributed by MLS GRID
- $775,0004 bd3 ba2.9k sqft514 Mildenhall Ln, Nolensville, TN 37135For SaleMLS ID #3184248, Josh Anderson. RealTracs MLS as distributed by MLS GRID
- $529,9004 bd3 ba2.7k sqft3322 Portwood Dr, Murfreesboro, TN 37129For SaleMLS ID #3264069, Rick Halliburton. RealTracs MLS as distributed by MLS GRID
- $485,0003 bd2 ba1.9k sqft716 Goswell Dr, Nolensville, TN 37135For SaleMLS ID #3318933, Tina Keil. RealTracs MLS as distributed by MLS GRID
- $475,0002 bd3 ba1.5k sqft100 Walden Village Ct, Nashville, TN 37210For SaleMLS ID #3123827, Leigh Ann Emerson. RealTracs MLS as distributed by MLS GRID
- $437,5003 bd3 ba1.9k sqft507 Pleasant St, Nolensville, TN 37135For SaleMLS ID #3148074, MacKenzie Strawn Hyde. RealTracs MLS as distributed by MLS GRID
- $549,9994 bd3 ba2.2k sqft1510 Allwood Ave, Murfreesboro, TN 37128For SaleMLS ID #3248083, Tad LeFevre. RealTracs MLS as distributed by MLS GRID
- $415,0002 bd2 ba1.2k sqft1000 Vintage Green Ln #1104, Franklin, TN 37064For SaleMLS ID #3167699, Matt C. Ligon. RealTracs MLS as distributed by MLS GRID
- from $539,9004 bd3 ba2.6k sqftElba GY Plan, Blakeney, Smyrna, TN 37167New ConstructionRegent Homes
- $609,9003 bd3 ba2.2k sqft1727 Humphreys Gln, Spring Hill, TN 37174For SaleMLS ID #3147872, Patti Wolf. RealTracs MLS as distributed by MLS GRID
- $635,0003 bd4 ba2.4k sqft304 Eastwood Ln, Spring Hill, TN 37174For SaleMLS ID #3318878, Holly Shelton. RealTracs MLS as distributed by MLS GRID
- $489,9004 bd3 ba1.9k sqft1070 Daniel Ln, Spring Hill, TN 37174For SaleMLS ID #3305173, Blake Johnson. RealTracs MLS as distributed by MLS GRID
- $534,9004 bd3 ba2.5k sqft1511 Stokesly Dr, Murfreesboro, TN 37128For SaleMLS ID #3260448, Theresa Huntley. RealTracs MLS as distributed by MLS GRID
- $824,9003 bd3 ba2.3k sqft421 Edenfield Pass, Nolensville, TN 37135For SaleMLS ID #3304136, Verlyn Steward. RealTracs MLS as distributed by MLS GRID
- $494,5004 bd3 ba2.1k sqft625 Eagle View Dr, Eagleville, TN 37060For SaleMLS ID #3223971, Jenna Flynn. RealTracs MLS as distributed by MLS GRID
- $449,9004 bd3 ba1.8k sqft7579 Maggie Dr, Antioch, TN 37013For SaleMLS ID #3305429, George W Weeks. RealTracs MLS as distributed by MLS GRID
- $599,9004 bd3 ba2.6k sqft6407 Desmond Ave, Murfreesboro, TN 37128For SaleMLS ID #3223079, Ralph Pearson. RealTracs MLS as distributed by MLS GRID
- $975,0004 bd4 ba3k sqft2205 Kirkwall Dr, Nolensville, TN 37135For SaleMLS ID #3305403, Bernie Gallerani. RealTracs MLS as distributed by MLS GRID
