**Rare 5-bedroom home with dual primary suites on a greenbelt lot in the gated community of Lookout Canyon Creek!** Offering nearly 3,650 square feet, this thoughtfully designed 5-bedroom, 3.5-bath home features a highly desirable layout with **two primary suites**-one upstairs and one downstairs-making it an excellent option for **multigenerational living**, a **mother-in-law suite**, extended guests, or added privacy. Both primary suites include spacious bathrooms with garden tubs, separate showers, dual vanities, and generous walk-in closets. The open-concept living area features a cozy fireplace, an eat-in kitchen with a **new stove** and **new dishwasher**, plus an oversized loft that can easily serve as a game room, media room, home office, fitness area, or additional living space. Step outside to a private **greenbelt** backyard complete with a fire pit gathering area, cafe string lights, mature shade trees, and plenty of room to relax or entertain. Residents enjoy outstanding neighborhood amenities including a community pool, tennis courts, pickleball courts, basketball courts, volleyball courts, soccer field, batting cage, playground, and park, all within **highly rated Comal ISD**. Conveniently located near Highway 281, shopping, dining, and entertainment, this home offers a rare combination of space, flexibility, privacy, and location.
Pending
Price cut: $5K (7/9)
$494,000
26302 SHIRLEY HTS, San Antonio, TX 78260
5beds
3,648sqft
:
Get pre-qualified$3,549/mo
Single Family Residence
Built in 2004
9,539 Square Feet Lot
$485,800 Zestimate®
$135/sqft
$31/mo HOA
What's special
Cozy fireplaceOversized loftNew dishwasherNew stoveFire pit gathering areaEat-in kitchenGenerous walk-in closets
- 56 days |
- 199 |
- 5 |
Zillow last checked:
Listing updated:
Listed by:
Leigha Sutton TREC #747148 (254) 297-9229,
JB Goodwin, REALTORS
Source: LERA MLS,MLS#: 1990959
Facts & features
Interior
Bedrooms & bathrooms
- Bedrooms: 5
- Bathrooms: 4
- Full bathrooms: 3
- 1/2 bathrooms: 1
Primary bedroom
- Features: Walk-In Closet(s), Multi-Closets, Full Bath
- Level: Upper
- Area: 240
- Dimensions: 16 x 15
Bedroom
- Area: 210
- Dimensions: 14 x 15
Bedroom 2
- Area: 182
- Dimensions: 14 x 13
Bedroom 3
- Area: 182
- Dimensions: 14 x 13
Bedroom 4
- Area: 182
- Dimensions: 14 x 13
Primary bathroom
- Features: Tub/Shower Separate, Double Vanity, Soaking Tub
- Area: 132
- Dimensions: 12 x 11
Dining room
- Area: 285
- Dimensions: 15 x 19
Family room
- Area: 285
- Dimensions: 15 x 19
Kitchen
- Area: 160
- Dimensions: 16 x 10
Living room
- Area: 360
- Dimensions: 20 x 18
Heating
- Central, Electric
Cooling
- Ceiling Fan(s), Central Air, Zoned
Appliances
- Included: Microwave, Range, Refrigerator, Disposal, Dishwasher, Water Softener Owned, Electric Water Heater, Double Oven
- Laundry: Main Level, Washer Hookup, Dryer Connection
Features
- Two Living Area, Separate Dining Room, Eat-in Kitchen, Two Eating Areas, Kitchen Island, Study/Library, Loft, Utility Room Inside, High Speed Internet, Walk-In Closet(s), Master Downstairs, Ceiling Fan(s), Programmable Thermostat
- Flooring: Carpet, Ceramic Tile, Laminate
- Windows: Double Pane Windows
- Has basement: No
- Number of fireplaces: 1
- Fireplace features: One, Dining Room
Interior area
- Total interior livable area: 3,648 sqft
Video & virtual tour
Property
Parking
- Total spaces: 2
- Parking features: Two Car Garage, Attached, Garage Door Opener, Pad Only (Off Street)
- Attached garage spaces: 2
Features
- Stories: 2
- Patio & porch: Patio, Covered
- Pool features: None, Community
- Fencing: Privacy
Lot
- Size: 9,539 Square Feet
- Features: Corner Lot, Cul-De-Sac, Greenbelt, Level, Curbs, Street Gutters, Sidewalks, Streetlights, Fire Hydrant w/in 500'
- Residential vegetation: Mature Trees, Mature Trees (ext feat)
Details
- Additional structures: Shed(s)
- Parcel number: 048655030130
Construction
Type & style
- Home type: SingleFamily
- Architectural style: Traditional
- Property subtype: Single Family Residence
Materials
- Brick, Fiber Cement
- Foundation: Slab
- Roof: Composition
Condition
- As-Is,Pre-Owned
- New construction: No
- Year built: 2004
Utilities & green energy
- Electric: CPS
- Gas: CPS
- Sewer: SAWS
- Water: SAWS
- Utilities for property: Cable Available
Community & HOA
Community
- Features: Tennis Court(s), Clubhouse, Playground, Jogging Trails, Sports Court, BBQ/Grill, Basketball Court, Volleyball Court, Cluster Mail Box
- Security: Smoke Detector(s), Controlled Access
- Subdivision: Lookout Canyon Creek
HOA
- Has HOA: Yes
- HOA fee: $370 annually
- HOA name: LOOKOUT CANYON POA
- Second HOA name: Lookout Canyon Creek HOA
- Additional fee info: HOA Fee 2: $96.86 Quarterly
Location
- Region: San Antonio
Financial & listing details
- Price per square foot: $135/sqft
- Tax assessed value: $468,430
- Annual tax amount: $8,788
- Price range: $494K - $494K
- Date on market: 6/18/2026
- Cumulative days on market: 56 days
- Listing terms: Conventional,FHA,VA Loan,Cash
- Road surface type: Paved
Estimated market value
$485,800
$462,000 - $510,000
$3,419/mo
Price history
| Date | Event | Price |
|---|---|---|
| 7/31/2026 | Pending sale | $494,000$135/sqft |
Source:  LERA MLS #1990959 Report a problem LERA MLS #1990959 Report a problem | ||
| 7/24/2026 | Contingent | $494,000$135/sqft |
Source: LERA MLS #1990959 Report a problem | ||
| 7/9/2026 | Price change | $494,000-1%$135/sqft |
Source: LERA MLS #1990959 Report a problem | ||
| 6/18/2026 | Listed for sale | $499,000+129%$137/sqft |
Source: LERA MLS #1990959 Report a problem | ||
| 4/9/2021 | Sold | -- |
Source: LERA MLS #1508151 Report a problem | ||
| 7/8/2011 | Sold | -- |
Source: LERA MLS #44006_876075 Report a problem | ||
| 4/16/2011 | Price change | $217,900-6.8%$60/sqft |
Source: United-Davalos #876075 Report a problem | ||
| 2/5/2011 | Listed for sale | $233,900$64/sqft |
Source: Century 21 United - Davalos #876075 Report a problem | ||
| 12/13/2010 | Sold | -- |
Source: Public Record Report a problem | ||
| 2/27/2006 | Sold | -- |
Source: LERA MLS #572603 Report a problem | ||
Public tax history
Tax history is unavailable.
Find assessor info on the county website
Monthly payment
Est. payment
Payment breakdown
Explore the cost of this home by adjusting the details. Changes won't be saved.Climate risks
Neighborhood: 78260
Nearby schools
GreatSchools rating
- 7/10M. H. Specht Elementary SchoolGrades: PK-5Distance: 0.4 mi
- 7/10New Middle #8Grades: 6-8Distance: 6 mi
- 7/10Pieper High SchoolGrades: 9-12Distance: 2.3 mi
Schools provided by the listing agent
- Elementary: Specht
- Middle: Bulverde
- High: Pieper
- District: Comal
Source: LERA MLS. This data may not be complete. We recommend contacting the local school district to confirm school assignments for this home.
- $435,3004 bd2 ba2.4k sqft26306 Shirley Hts, San Antonio, TX 78260Off Market
- $100-- bd-- ba-- sqft1934 Maroon Crk, San Antonio, TX 78260Off Market
- $339,1003 bd2 ba2.2k sqft2010 Walsbrook, San Antonio, TX 78260Off Market
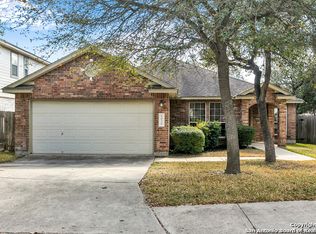
- $347,4003 bd2 ba2.6k sqft2006 Walsbrook, San Antonio, TX 78260Off Market
- $311,4003 bd2 ba1.8k sqft1943 Sunderidge, San Antonio, TX 78260Off Market
- $100-- bd-- ba-- sqft26208 Upton Crk, San Antonio, TX 78260Off Market
- $342,3003 bd2 ba1.9k sqft1931 Maroon Crk, San Antonio, TX 78260Off Market
- $364,7003 bd2 ba3k sqft1939 Sunderidge, San Antonio, TX 78260Off Market
A local agent can set up tours, give advice and negotiate with sellers.
Similar homes
- $299,0004 bd3 ba2.5k sqft8830 Toulouse, San Antonio, TX 78240For Sale

 MLS ID #1994183, Michael Berryman TREC #645021, Coldwell Banker D'Ann Harper, REALTOR. LERA MLS
 - $309,0003 bd3 ba2.1k sqft545 Celtic Ash, Schertz, TX 78108For Sale
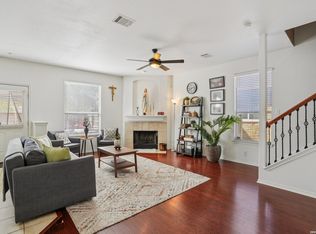 MLS ID #1946976, Christina Carr TREC #670860, LPT Realty, LLC. LERA MLS
 - $298,7004 bd3 ba2k sqft13358 Tusayan, Universal City, TX 78148For Sale
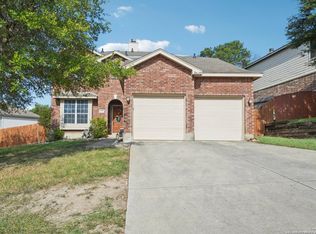 MLS ID #1907042, Malinda Hernandez TREC #604002, Central Metro Realty. LERA MLS
 - $399,0004 bd2 ba2.7k sqft266 MAIDSTONE CV, Cibolo, TX 78108For Sale
 MLS ID #1998610, Chelsea Roberts TREC #639047, Coldwell Banker D'Ann Harper. LERA MLS
 - $270,0003 bd3 ba2.2k sqft137 Goldenrod, Cibolo, TX 78108For SaleMLS ID #2002490, Alejandro Harlow TREC #619059, Root Advisory. LERA MLS
- $297,9003 bd3 ba2.3k sqft8422 Parkdale, San Antonio, TX 78249For SaleMLS ID #1959552, Susan Sheffield TREC #631163, Engel & Volkers Alamo Heights. LERA MLS
- $305,0003 bd3 ba2.2k sqft5110 Stormy Breeze, San Antonio, TX 78247For SaleMLS ID #1960632, Jeffrey Everett TREC #635156, BHHS Don Johnson Realtors - SA. LERA MLS
- $272,0003 bd3 ba2.5k sqft7207 Avery, Live Oak, TX 78233For SaleMLS ID #1993833, Victor Soler TREC #767355, Real Broker, LLC. LERA MLS
- $288,0003 bd3 ba1.9k sqft6914 caribou, San Antonio, TX 78244For SaleMLS ID #1950033, Edalyn Gathers TREC #628225, Mission Real Estate Group. LERA MLS
- $512,0004 bd3 ba2.5k sqft2206 Deerfield Wood, San Antonio, TX 78248For SaleMLS ID #1965852, Yvonne Kall TREC #521599, RE/MAX Preferred, REALTORS. LERA MLS
- $462,5004 bd4 ba3k sqft1902 SHOREHAM, San Antonio, TX 78260For SaleMLS ID #1997038, Genevieve Cavazos TREC #711602, AXIS Brokerage. LERA MLS
- $499,0005 bd4 ba3.2k sqft24215 Palo Duro Peak, San Antonio, TX 78255For SaleMLS ID #1994490, Denise Martinez TREC #615711, Coldwell Banker D'Ann Harper, REALTOR. LERA MLS
- $485,0004 bd3 ba2.4k sqft24910 Crescent Run, San Antonio, TX 78258For SaleMLS ID #1991289, Ricardo Gonzalez TREC #663626, Keller Williams Heritage. LERA MLS
- $419,0003 bd3 ba3k sqft8943 Burnt Path, Helotes, TX 78023For SaleMLS ID #1961501, Susan Marburger TREC #439335, San Antonio Portfolio KW RE. LERA MLS
- $535,0004 bd3 ba3.1k sqft21219 Villa Valencia, San Antonio, TX 78258For SaleMLS ID #1992200, Codie Fortune-Bloodworth TREC #760806, BHHS Don Johnson Realtors - SA. LERA MLS
- $540,0004 bd3 ba2.9k sqft615 Hookberry Trail, San Antonio, TX 78256For SaleMLS ID #2006625, Robin Saunders TREC #397955, San Antonio Portfolio KW RE. LERA MLS
- $429,0004 bd2 ba2.2k sqft19618 ENCINO KNOLL ST, San Antonio, TX 78259For SaleMLS ID #1964603, Gail Lamb TREC #568013, Keller Williams Heritage. LERA MLS
- $389,0004 bd3 ba3.4k sqft6521 Ashby Pt, Live Oak, TX 78233For SaleMLS ID #2002305, Kelly Guerrero TREC #700845, Coldwell Banker D'Ann Harper. LERA MLS
- $319,9994 bd2 ba2k sqft13511 BILTMORE LKS, Live Oak, TX 78233For SaleMLS ID #1969540, Clarissa Harris TREC #678440, RE/MAX GO - NB. LERA MLS
- $614,0006 bd5 ba3.5k sqft3719 Sunset Cliff, San Antonio, TX 78261For SaleMLS ID #1971923, Shane Neal TREC #608871, eXp Realty. LERA MLS
- $295,1003 bd3 ba2k sqft7306 Park West Dr, San Antonio, TX 78250Off Market
- $415,0004 bd3 ba2.5k sqft26024 UPTON CRK, San Antonio, TX 78260For SaleMLS ID #2006886, Brandi Crawford TREC #718253, Keller Williams City-View. LERA MLS
- $275,0003 bd3 ba1.9k sqft9019 Lilac, Universal City, TX 78148For SaleMLS ID #1954958, Yolanda Burroughs TREC #779013, Real Broker, LLC. LERA MLS
- $334,9995 bd3 ba2.9k sqft5730 Grosmont Ct., San Antonio, TX 78239For SaleMLS ID #2004623, Synthia De Salme TREC #361180, All City San Antonio Registered Series. LERA MLS
- $315,0003 bd3 ba2k sqft6757 Biscay Bay, San Antonio, TX 78249For SaleMLS ID #1973642, Ashley Verastegui TREC #710453, Coldwell Banker D'Ann Harper, REALTOR. LERA MLS
- $307,0003 bd2 ba2.3k sqft10903 BRISTLE OAK DR, San Antonio, TX 78249For SaleMLS ID #1962629, Channon Lamb TREC #845838, BHHS Don Johnson Realtors - SA. LERA MLS
- $370,0004 bd2 ba2.2k sqft22307 Mesa Butte, San Antonio, TX 78258For SaleMLS ID #1953277, Lauren Figueroa Lampel TREC #737518, Phyllis Browning Company. LERA MLS
- $350,0004 bd3 ba3k sqft8747 Feather Trl, Helotes, TX 78023For SaleMLS ID #1888536, Bradley Graves TREC #554579, Coldwell Banker D'Ann Harper, REALTOR. LERA MLS
- $365,0003 bd3 ba2.7k sqft11911 Ghostbridge, Helotes, TX 78023For SaleMLS ID #1947735, Jacob Eisenhauer TREC #713863, Coldwell Banker D'Ann Harper. LERA MLS
- $285,0004 bd3 ba2.6k sqft7611 Cedar Farm, San Antonio, TX 78239For SaleMLS ID #1944923, Trudy Scott TREC #676737, Coldwell Banker D'Ann Harper. LERA MLS
- $450,0005 bd4 ba3.2k sqft8942 FIREBAUGH DR, Helotes, TX 78023For SaleMLS ID #1964703, Dina Murphy TREC #444364, Coldwell Banker D'Ann Harper. LERA MLS
- $363,9004 bd3 ba2.6k sqft6434 Maverick Oak Dr, San Antonio, TX 78240For SaleMLS ID #2006635, Elsa Hurtado TREC #718685, Premier Realty Group Platinum. LERA MLS
- $415,0004 bd3 ba3.3k sqft24419 Drew Gap, San Antonio, TX 78255For SaleMLS ID #1998687, Daniel Chapa TREC #723789, Central Metro Realty. LERA MLS
- $320,0003 bd3 ba3.1k sqft141 GATEWOOD FLS, Cibolo, TX 78108For SaleMLS ID #1959362, Misty Madrigal TREC #556892, Orchard Brokerage. LERA MLS
- $357,0004 bd3 ba3.4k sqft11158 Cedar Park, San Antonio, TX 78249For SaleMLS ID #1954295, Brenda Mullen TREC #574299, RE/MAX Unity. LERA MLS
- $390,0003 bd3 ba2.6k sqft16323 Rangerider, San Antonio, TX 78247For SaleMLS ID #1944607, Josh Boggs TREC #563487, Keller Williams Heritage. LERA MLS
- $489,0005 bd3 ba3.5k sqft530 Mesa Loop, San Antonio, TX 78258For SaleMLS ID #1944042, Kerri Johnson TREC #828238, eXp Realty. LERA MLS
- $459,9004 bd4 ba3.7k sqft4506 ECHO GRV, San Antonio, TX 78259For SaleMLS ID #1999518, Thomas Tucker TREC #456569, House Realty, LLC. LERA MLS
- $440,0004 bd3 ba2.7k sqft3618 Texas Sotol, San Antonio, TX 78261For SaleMLS ID #1967457, Teresita Arenivar-Garcia TREC #611559, JB Goodwin, REALTORS. LERA MLS
- $345,0004 bd3 ba1.8k sqft12419 Abbey Park, San Antonio, TX 78249For SaleMLS ID #2006551, Tyler Moore TREC #706682, eXp Realty. LERA MLS
