Buyers financing just fell thru was just pending an appraisal and then closing deadlines, please excuse all the boxes seller was ready to move! Move-in ready multi-level home in Stony Creek! The main level welcomes you with an updated kitchen featuring stainless steel appliances, modern cabinets, sleek countertops, and a casual eating space. The adjoining dining and living rooms flow seamlessly, creating an ideal layout for family gatherings. The upper floor hosts three bedrooms, including a primary suite with a walk-in closet and private ensuite bath. Two additional west-facing bedrooms provide excellent flexibility for a home office. Relax in the lower-level family room anchored by a cozy wood-burning fireplace, or retreat to the finished basement perfect for movie nights. The fully fenced west-facing backyard is a private oasis, boasting mature trees and gardens, two patios one being an upper deck with built-in bench seating, a storage shed and fenced parking pad, and a sprinkler system. Parking is effortless with a 2-car attached garage, one off-street pad, and dedicated space for recreational toys or an RV. Additional improvements all new windows 2023 with lifetime warranty, and roof 2023. Sewer scoped and cleaned May 2026 and Radon Mitigation installed May 2026.
Enjoy an unbeatable location within walking distance to Deer Creek Middle School and Christensen Meadows Park, with quick access to Chatfield Reservoir and Southwest corridor shopping and dining. Schedule your tour today!
Accepting backups
$635,000
7269 S Garland Court, Littleton, CO 80128
3beds
2,690sqft
:
Get pre-qualified$3,928/mo
Single Family Residence
Built in 1979
9,148 Square Feet Lot
$-- Zestimate®
$236/sqft
$-- HOA
What's special
- 64 days |
- 398 |
- 24 |
Zillow last checked:
Listing updated:
Listed by:
Rochelle Dreiling 303-918-9290,
Sterling Real Estate Group Inc
Source: REcolorado as distributed by MLS GRID,MLS#: 1919305
Facts & features
Interior
Bedrooms & bathrooms
- Bedrooms: 3
- Bathrooms: 3
- Full bathrooms: 1
- 3/4 bathrooms: 1
- 1/2 bathrooms: 1
Bedroom
- Level: Upper
- Area: 110 Square Feet
- Dimensions: 10 x 11
Bedroom
- Description: Could Be Home Office
- Level: Upper
- Area: 130 Square Feet
- Dimensions: 10 x 13
Bedroom
- Description: Walk In Closet
- Features: Primary Suite
- Level: Upper
- Area: 182 Square Feet
- Dimensions: 13 x 14
Bathroom
- Level: Lower
- Area: 20 Square Feet
- Dimensions: 5 x 4
Bathroom
- Description: Updated
- Level: Upper
- Area: 32 Square Feet
- Dimensions: 4 x 8
Bathroom
- Features: En Suite Bathroom
- Level: Upper
- Area: 20 Square Feet
- Dimensions: 4 x 5
Dining room
- Level: Main
- Area: 80 Square Feet
- Dimensions: 8 x 10
Family room
- Description: Wood Fireplace And Custom Built In Shelves
- Level: Lower
- Area: 312 Square Feet
- Dimensions: 13 x 24
Game room
- Level: Basement
- Area: 550 Square Feet
- Dimensions: 22 x 25
Kitchen
- Description: Updated Ss Appliance, Cabinets, Countertops, Tile Floor
- Level: Main
- Area: 200 Square Feet
- Dimensions: 10 x 20
Laundry
- Description: Fits Full Size Washer And Dryer
- Level: Lower
- Area: 25 Square Feet
- Dimensions: 5 x 5
Living room
- Level: Main
- Area: 228 Square Feet
- Dimensions: 12 x 19
Utility room
- Description: Storage Shelves And Utilities
- Level: Basement
- Area: 81 Square Feet
- Dimensions: 9 x 9
Heating
- Forced Air
Cooling
- Attic Fan, Central Air
Appliances
- Included: Convection Oven, Dishwasher, Disposal, Double Oven, Dryer, Gas Water Heater, Microwave, Range, Refrigerator, Washer
Features
- Ceiling Fan(s), Eat-in Kitchen, Entrance Foyer, Open Floorplan, Smoke Free, Walk-In Closet(s)
- Flooring: Carpet, Laminate, Tile
- Windows: Double Pane Windows, Window Coverings
- Basement: Finished,Sump Pump
- Number of fireplaces: 1
- Fireplace features: Family Room, Wood Burning
Interior area
- Total structure area: 2,690
- Total interior livable area: 2,690 sqft
- Finished area above ground: 2,041
- Finished area below ground: 0
Property
Parking
- Total spaces: 4
- Parking features: Concrete
- Attached garage spaces: 2
- Details: RV Spaces: 2
Features
- Levels: Multi/Split
- Patio & porch: Deck, Patio
- Exterior features: Garden, Gas Valve, Lighting, Private Yard, Water Feature
- Fencing: Full
Lot
- Size: 9,148 Square Feet
- Features: Landscaped, Level, Sprinklers In Front, Sprinklers In Rear
Details
- Parcel number: 141546
- Zoning: P-D
- Special conditions: Standard
Construction
Type & style
- Home type: SingleFamily
- Architectural style: Traditional
- Property subtype: Single Family Residence
Materials
- Vinyl Siding
- Foundation: Slab
- Roof: Composition
Condition
- Year built: 1979
Utilities & green energy
- Electric: 110V, 220 Volts
- Sewer: Public Sewer
- Water: Public
- Utilities for property: Cable Available, Electricity Connected, Natural Gas Connected, Phone Connected
Community & HOA
Community
- Security: Carbon Monoxide Detector(s), Smoke Detector(s)
- Subdivision: Stony Creek
HOA
- Has HOA: No
Location
- Region: Littleton
Financial & listing details
- Price per square foot: $236/sqft
- Tax assessed value: $627,747
- Annual tax amount: $4,094
- Date on market: 6/5/2026
- Listing terms: Cash,Conventional,FHA
- Exclusions: None
- Ownership: Individual
- Electric utility on property: Yes
Estimated market value
Not available
Estimated sales range
Not available
Not available
Price history
| Date | Event | Price |
|---|---|---|
| 7/20/2026 | Pending sale | $635,000$236/sqft |
Source:  REcolorado as distributed by MLS GRID #1919305 Report a problem REcolorado as distributed by MLS GRID #1919305 Report a problem | ||
| 6/29/2026 | Listed for sale | $635,000$236/sqft |
Source: REcolorado as distributed by MLS GRID #1919305 Report a problem | ||
| 6/10/2026 | Pending sale | $635,000$236/sqft |
Source: REcolorado as distributed by MLS GRID #1919305 Report a problem | ||
| 6/5/2026 | Listed for sale | $635,000$236/sqft |
Source: REcolorado as distributed by MLS GRID #1919305 Report a problem | ||
Public tax history
| Year | Property taxes | Tax assessment |
|---|---|---|
| 2025 | $3,555 +0% | $39,234 +8.1% |
| 2024 | $3,554 +14.1% | $36,285 |
| 2023 | $3,113 -1.3% | $36,285 +16.3% |
| 2022 | $3,153 +14.1% | $31,212 -2.8% |
| 2021 | $2,764 | $32,111 +13.8% |
| 2020 | $2,764 +1.3% | $28,211 |
| 2019 | $2,730 +6.9% | $28,211 +10.7% |
| 2018 | $2,552 | $25,474 |
| 2017 | $2,552 +13% | $25,474 +8.3% |
| 2016 | $2,259 | $23,530 |
| 2015 | $2,259 +10.8% | $23,530 +16.6% |
| 2014 | $2,040 +2.2% | $20,187 |
| 2013 | $1,997 +1.9% | $20,187 +1.2% |
| 2012 | $1,959 +1.8% | $19,948 |
| 2011 | $1,924 +0.1% | $19,948 +1.2% |
| 2010 | $1,922 -6.2% | $19,710 |
| 2009 | $2,050 +0.4% | $19,710 -6% |
| 2008 | $2,042 +2.4% | $20,960 |
| 2007 | $1,995 +2.4% | $20,960 +3.7% |
| 2006 | $1,949 +2.1% | $20,220 +4.3% |
| 2005 | $1,909 +8.3% | $19,380 |
| 2004 | $1,763 +2.4% | $19,380 |
| 2003 | $1,722 +1.7% | $19,380 +3.9% |
| 2002 | $1,694 +8.2% | $18,660 +18.6% |
| 2001 | $1,565 +4.1% | $15,730 |
| 2000 | $1,503 | $15,730 |
Find assessor info on the county website
Monthly payment
Est. payment
Payment breakdown
Explore the cost of this home by adjusting the details. Changes won't be saved.Climate risks
Neighborhood: 80128
Nearby schools
GreatSchools rating
- 5/10Stony Creek Elementary SchoolGrades: PK-5Distance: 0.3 mi
- 7/10Deer Creek Middle SchoolGrades: 6-8Distance: 0.2 mi
- 9/10Chatfield High SchoolGrades: 9-12Distance: 1.6 mi
Schools provided by the listing agent
- Elementary: Stony Creek
- Middle: Deer Creek
- High: Chatfield
- District: Jefferson County R-1
Source: REcolorado as distributed by MLS GRID. This data may not be complete. We recommend contacting the local school district to confirm school assignments for this home.
- $702,8005 bd4 ba2.4k sqft7259 S Garland Ct, Littleton, CO 80128Off Market
- $605,2004 bd3 ba2.1k sqft9395 W Geddes Pl, Littleton, CO 80128Off Market
- $636,6004 bd3 ba2.6k sqft9365 W Geddes Pl, Littleton, CO 80128Off Market
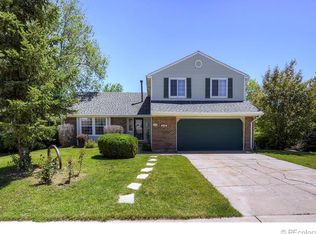
- $603,2003 bd2 ba1.7k sqft7278 S Garland Ct, Littleton, CO 80128Off Market
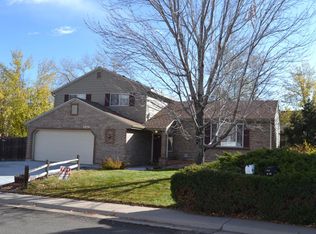
- $706,7005 bd4 ba3.7k sqft9415 W Geddes Pl, Littleton, CO 80128Off Market
- $631,200-- bd-- ba-- sqft9413 W Geddes Pl, Littleton, CO 80128Off Market
- $695,8004 bd4 ba3.2k sqft7268 S Garland Ct, Littleton, CO 80128Off Market
- $616,4004 bd3 ba2.1k sqft7249 S Garland Ct, Littleton, CO 80128Off Market
A local agent can set up tours, give advice and negotiate with sellers.
Similar homes
- $524,5003 bd3 ba2.5k sqft16406 E Kentucky Avenue, Aurora, CO 80017For Sale
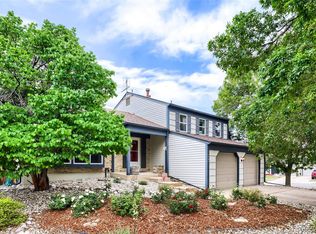
 MLS ID #5718625, Nancy Griffin, Metro Design Realty. REcolorado as distributed by MLS GRID
 - $319,9003 bd3 ba2k sqft7250 Eastmoor Drive #114, Denver, CO 80237For Sale
 MLS ID #7102039, Todd Groth, LIV Sotheby's International Realty. REcolorado as distributed by MLS GRID
 - $569,9004 bd4 ba3k sqft10000 E Yale Avenue #7, Denver, CO 80231For Sale
 MLS ID #9148033, David Light, Cross Street Colorado LLC. REcolorado as distributed by MLS GRID
 - $520,0002 bd3 ba2.4k sqft1570 S Roslyn Street, Denver, CO 80231For Sale
 MLS ID #9325990, Caroline Glidden, Compass - Denver. REcolorado as distributed by MLS GRID
 - $550,0005 bd3 ba3.2k sqft3807 S Olathe Circle, Aurora, CO 80013For SaleMLS ID #9577842, Chris Cote, Compass - Denver. REcolorado as distributed by MLS GRID
- $860,0004 bd4 ba3.6k sqft5421 W Geddes Place, Littleton, CO 80128For SaleMLS ID #5126475, John Basila, A Denver Home. REcolorado as distributed by MLS GRID
- $774,9004 bd3 ba2.2k sqft7582 S Ames Way, Littleton, CO 80128For SaleMLS ID #7950726, Diane Florschuetz, Clear Peak Realty. REcolorado as distributed by MLS GRID
- $646,5004 bd2 ba2.7k sqft6616 S Lincoln Street, Centennial, CO 80121For SaleMLS ID #2515476, Kaitlyn Hogan, Ardito Properties LLC. REcolorado as distributed by MLS GRID
- $549,0004 bd3 ba1.7k sqft3858 S Hannibal Street, Aurora, CO 80013For SaleMLS ID #3842849, Brittany Karlyn, Compass - Denver. REcolorado as distributed by MLS GRID
- $700,0005 bd3 ba3.3k sqft5255 Camargo Road, Littleton, CO 80123For SaleMLS ID #7428253, The Anderson Group, eXp Realty, LLC. REcolorado as distributed by MLS GRID
- $569,9504 bd4 ba2.7k sqft4842 S Bahama Way, Aurora, CO 80015For SaleMLS ID #5970562, Richard Berst, LIV Sotheby's International Realty. REcolorado as distributed by MLS GRID
- $583,5005 bd3 ba2.6k sqft15737 Greenstone Circle, Parker, CO 80134For SaleMLS ID #9422100, Jai Singh, HomeSmart Realty. REcolorado as distributed by MLS GRID
- $620,0004 bd3 ba2.2k sqft6861 S Washington Street, Littleton, CO 80122For SaleMLS ID #4513864, Natalie Force, The Steller Group, Inc. REcolorado as distributed by MLS GRID
- $769,9004 bd3 ba2.6k sqft2541 S Kearney Street, Denver, CO 80222For SaleMLS ID #7970130, Allie Yates, The Agency - Denver. REcolorado as distributed by MLS GRID
- $570,0004 bd3 ba1.9k sqft6244 Quitman Street, Arvada, CO 80003For SaleMLS ID #7225440, Kendra Lanterman, West and Main Homes Inc. REcolorado as distributed by MLS GRID
- $359,0003 bd3 ba1.9k sqft7474 E Arkansas Avenue E Bldg 29 #29-07, Denver, CO 80231For SaleMLS ID #6291279, Scott Fatzinger, Your Castle Real Estate Inc. REcolorado as distributed by MLS GRID
- $700,0005 bd3 ba2.3k sqft4495 S Cole Court, Morrison, CO 80465For SaleMLS ID #4260688, Alissa Theis, Guide Real Estate. REcolorado as distributed by MLS GRID
- $789,9005 bd3 ba2.9k sqft6991 S Madison Way, Centennial, CO 80122For SaleMLS ID #2955789, Emily Lonborg, The Steller Group, Inc. REcolorado as distributed by MLS GRID
- $774,9003 bd4 ba3.1k sqft7472 S Fillmore Circle, Centennial, CO 80122For SaleMLS ID #7953626, Tracey Chizlett, Compass - Denver. REcolorado as distributed by MLS GRID
- $689,0004 bd3 ba2.4k sqft7772 S Marshall Court, Littleton, CO 80128For SaleMLS ID #8500065, Tim Hoyman, The Group Inc - Centerra. REcolorado as distributed by MLS GRID
- $808,0003 bd3 ba3k sqft8350 Gardenia Street, Arvada, CO 80005For SaleMLS ID #4642096, Daniel Thompson, Real Broker, LLC DBA Real. REcolorado as distributed by MLS GRID
- $595,0003 bd3 ba3.6k sqft7900 E Dartmouth Avenue #77, Denver, CO 80231For SaleMLS ID #4438798, Barbara Fullerton, The Fullerton Team. REcolorado as distributed by MLS GRID
- $375,0002 bd2 ba2.1k sqft4619 W Ponds Circle, Littleton, CO 80123For SaleMLS ID #9480663, Story Home Group, LPT Realty. REcolorado as distributed by MLS GRID
- $625,0005 bd3 ba2.6k sqft9062 Woodland Drive, Littleton, CO 80126For SaleMLS ID #8963066, Stacey Greenlee, Your Castle Real Estate Inc. REcolorado as distributed by MLS GRID
- $599,0003 bd3 ba2k sqft5172 Sydney Avenue, Highlands Ranch, CO 80130For SaleMLS ID #6183273, Pamala Carter, West and Main Homes Inc. REcolorado as distributed by MLS GRID
- $710,0005 bd3 ba2.3k sqft6521 S Logan Street, Centennial, CO 80121For SaleMLS ID #6837085, Rick Cavallaro, Rhino Realty Pros. REcolorado as distributed by MLS GRID
- $655,0004 bd4 ba1.9k sqft364 Willowick Circle, Littleton, CO 80129For SaleMLS ID #5013967, Aunish Stephen, Compass - Denver. REcolorado as distributed by MLS GRID
- $899,9004 bd4 ba3.4k sqft9061 Sunset Ridge Court, Highlands Ranch, CO 80126For SaleMLS ID #4358193, Merritt Cohn, MB Cohn & Assoc. REcolorado as distributed by MLS GRID
- $415,9002 bd2 ba1.4k sqftUniversity Court at Country Park, Centennial, CO 80122For SaleMLS ID #9244677, Julie Fair, RE/MAX Professionals. REcolorado as distributed by MLS GRID
- $775,0004 bd3 ba4k sqft10083 Oak Leaf Way, Littleton, CO 80129For SaleMLS ID #8239160, Anthony English, HQ Homes. REcolorado as distributed by MLS GRID
- $465,0002 bd3 ba2k sqft6937 E Briarwood Drive, Centennial, CO 80112For SaleMLS ID #7943537, Cody Phillips, NAV Real Estate. REcolorado as distributed by MLS GRID
- $595,5004 bd2 ba1.8k sqft5600 S Queen Street, Littleton, CO 80127For SaleMLS ID #3381597, Chris Hartsfield, eXp Realty, LLC. REcolorado as distributed by MLS GRID
- $525,0004 bd2 ba2.2k sqft1248 S Eaton Street, Lakewood, CO 80232For SaleMLS ID #9748785, Autumn Atencio, Thrive Real Estate Group. REcolorado as distributed by MLS GRID
- $775,0003 bd3 ba3.5k sqft3026 E Hinsdale Avenue, Centennial, CO 80122For SaleMLS ID #3061205, Todd Groth, LIV Sotheby's International Realty. REcolorado as distributed by MLS GRID
- $689,9994 bd3 ba2.4k sqft6259 S Fenton Court, Littleton, CO 80123For SaleMLS ID #7671624, Danielle Ullom, 3B Realty LLC. REcolorado as distributed by MLS GRID
- $429,9004 bd4 ba2.6k sqft2858 S Vaughn Way, Aurora, CO 80014For SaleMLS ID #2141729, Helen Bovin, Keller Williams DTC. REcolorado as distributed by MLS GRID
- $580,0004 bd3 ba3k sqft15677 E Quincy Lane, Aurora, CO 80015For SaleMLS ID #9092407, Robert Hryniewich, HomeSmart. REcolorado as distributed by MLS GRID
- $715,0004 bd3 ba2.3k sqft7492 E Bates Drive, Denver, CO 80231For SaleMLS ID #5538224, Wisdom Real Estate, Wisdom Real Estate. REcolorado as distributed by MLS GRID
- $515,0004 bd3 ba2.2k sqft18744 E Brown Place, Aurora, CO 80013For SaleMLS ID #6314522, Taylor Wilson, Compass - Denver. REcolorado as distributed by MLS GRID
- $499,9004 bd4 ba2.3k sqft7614 S Cove Circle, Littleton, CO 80122For SaleMLS ID #2725015, Shelby Foster, ERA New Age. REcolorado as distributed by MLS GRID
