Views, mountain sunsets, and a heated hot tub at the end of every day. This Marysville home has what today's buyers are searching for, with the kind of original owner care that's hard to find. Picture soaking in your private covered hot tub while the Cascade Mountains glow at sunset right from your own backyard. Built in 2010 and meticulously maintained by its original owner, this 4 bedroom, 2.5 bath home shows beautifully and feels like new. The open, light filled floor plan connects the kitchen, dining, and living areas effortlessly, working just as well for quiet mornings as for holiday dinners and weekend gatherings. Upstairs, four generously sized bedrooms offer plenty of room to spread out, anchored by a peaceful primary suite with a private bath and walk in closet. Out back, the yard is made for everyday living. Summer barbecues, gardening, or unwinding under the stars in that covered hot tub year round. The community even has its own basketball court and a welcoming feel that's hard to come by these days. Quick access to I-5 and Highway 9 makes commuting simple, with schools, shopping, dining, and parks just minutes away. Homes that combine mountain views, a quiet street, an original owner, and a covered heated hot tub at this price are genuinely rare in today's market. Come take in the view, picture your evenings in the hot tub, and see why this house feels like home. Schedule your private showing today before someone else beats you to it.
Pending
Listed by: Windermere RE Arlington • Rich Demoors
Price cut: $30K (6/30)
$595,000
11809 58th Drive NE, Marysville, WA 98271
4beds
2,057sqft
Single Family Residence
Built in 2010
3,920 Square Feet Lot
$593,400 Zestimate®
$289/sqft
$64/mo HOA
What's special
Mountain viewsMountain sunsetsSummer barbecuesPrivate covered hot tubQuiet streetFour generously sized bedroomsHeated hot tub
- 178 days
- 49
- 2
Zillow last checked:
Listing updated:
Listed by:
Rich Demoors,
Windermere RE Arlington
Source: NWMLS as distributed by MLS GRID,MLS#: 2485867
Facts & features
Interior
Bedrooms & bathrooms
- Bedrooms: 4
- Bathrooms: 3
- Full bathrooms: 2
- 1/2 bathrooms: 1
- Main level bathrooms: 1
Primary bedroom
- Level: Second
Bedroom
- Level: Second
Bedroom
- Level: Second
Bedroom
- Level: Second
Bathroom full
- Level: Second
Bathroom full
- Level: Second
Other
- Level: Main
Dining room
- Level: Main
Entry hall
- Level: Main
Family room
- Level: Main
Kitchen with eating space
- Level: Main
Living room
- Level: Main
Utility room
- Level: Main
Heating
- Fireplace, Forced Air, Natural Gas
Cooling
- None
Appliances
- Included: Dishwasher, Disposal, Dryer, Microwave, Refrigerator, Stove(s)/Range(s), Washer, Dishwasher(s), Dryer(s), Garbage Disposal, Microwave(s), Refrigerator(s), Washer(s)
Features
- Bath Off Primary, Ceiling Fan(s)
- Flooring: Vinyl, Carpet
- Basement: None
- Number of fireplaces: 1
- Fireplace features: Gas, Main Level: 1, Fireplace
Interior area
- Total interior livable area: 2,057 sqft
Property
Parking
- Total spaces: 4
- Parking features: Driveway, Attached Garage
- Has attached garage: Yes
- Covered spaces: 2
- Uncovered spaces: 2
Features
- Levels: Two
- Stories: 2
- Entry location: Main
- Patio & porch: Bath Off Primary, Ceiling Fan(s), Fireplace, Walk-In Closet(s)
Lot
- Size: 3,920 Square Feet
Details
- Parcel number: 01078600001700
- Special conditions: Standard
Construction
Type & style
- Home type: SingleFamily
- Architectural style: 2 Story
- Property subtype: Single Family Residence
Materials
- Wood Siding
- Foundation: Block
- Roof: Composition
Condition
- Year built: 2010
- Major remodel year: 2010
Utilities & green energy
- Electric: Company: PUD
- Sewer: Sewer Connected, Company: Marysville
- Water: Public, Company: Marysville
- Utilities for property: Xfinity / Satellite, Xfinity / Ziply
Community & HOA
Community
- Features: Athletic Court, CCRs, Park, Playground
- Subdivision: Marysville
HOA
- Services included: Common Area Maintenance
- HOA fee: $64 monthly
- HOA phone: 206-215-9732
Location
- Region: Marysville
Financial & listing details
- Price per square foot: $289/sqft
- Tax assessed value: $581,600
- Annual tax amount: $4,363
- Date on market: 3/24/2026
- Cumulative days on market: 158 days
- Listing terms: Conventional,FHA,VA Loan
- Inclusions: Dishwasher(s), Dryer(s), Garbage Disposal, Microwave(s), Refrigerator(s), Stove(s)/Range(s), Washer(s)
Estimated market value
$593,400
$564,000 - $623,000
$3,244/mo
Price history
| Date | Event | Price |
|---|---|---|
| 7/7/2026 | Pending sale | $595,000$289/sqft |
Source:  NWMLS as distributed by MLS GRID #2485867 Report a problem NWMLS as distributed by MLS GRID #2485867 Report a problem | ||
| 6/30/2026 | Price change | $595,000-4.8%$289/sqft |
Source: NWMLS as distributed by MLS GRID #2485867 Report a problem | ||
| 6/10/2026 | Pending sale | $624,950$304/sqft |
Source: NWMLS as distributed by MLS GRID #2485867 Report a problem | ||
| 5/28/2026 | Price change | $624,950-1.6%$304/sqft |
Source: NWMLS as distributed by MLS GRID #2485867 Report a problem | ||
| 4/28/2026 | Price change | $635,000-2.3%$309/sqft |
Source: NWMLS as distributed by MLS GRID #2485867 Report a problem | ||
| 3/18/2026 | Price change | $650,000-0.8%$316/sqft |
Source: NWMLS as distributed by MLS GRID #2485867 Report a problem | ||
| 3/4/2026 | Listed for sale | $655,000+158.9%$318/sqft |
Source: NWMLS as distributed by MLS GRID #2485867 Report a problem | ||
| 8/18/2010 | Sold | $253,000$123/sqft |
Source: Public Record Report a problem | ||
Public tax history
| Year | Property taxes | Tax assessment |
|---|---|---|
| 2025 | $4,364 -7.3% | $581,600 -2.7% |
| 2024 | $4,707 +10.3% | $597,700 +11.6% |
| 2023 | $4,268 +27.5% | $535,400 -4.3% |
| 2022 | $3,348 -19.7% | $559,400 +35.8% |
| 2021 | $4,168 -3% | $411,800 +4.8% |
| 2020 | $4,297 +3.5% | $393,000 +5.2% |
| 2019 | $4,153 | $373,700 +12.1% |
| 2018 | -- | $333,300 +20.7% |
| 2017 | $3,397 +0.7% | $276,200 +7.2% |
| 2016 | $3,372 | $257,700 -2.8% |
| 2015 | $3,372 +14.7% | $265,200 +20.7% |
| 2013 | $2,939 | $219,800 |
| 2012 | -- | -- |
| 2011 | -- | -- |
| 2010 | -- | -- |
Find assessor info on the county website
Monthly payment
Est. payment
Payment breakdown
Explore the cost of this home by adjusting the details. Changes won't be saved.Climate risks
Neighborhood: 98271
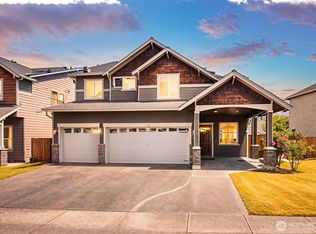
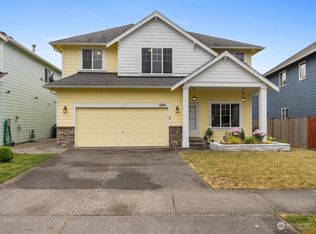
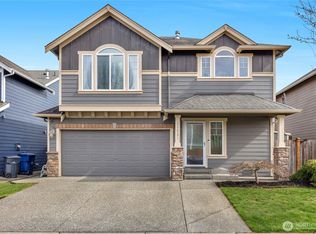
Similar homes
- $800,0005 bd3 ba1.9k sqftSilver Firs, Everett, WA 98208Active
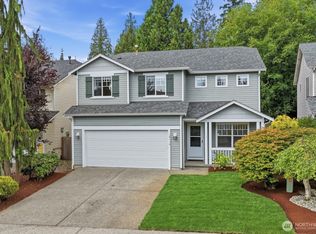 MLS ID #2565210, Susan Doepp. NWMLS as distributed by MLS GRID
 - $659,9503 bd3 ba1.9k sqft1008 81st Drive SE, Lake Stevens, WA 98258Active
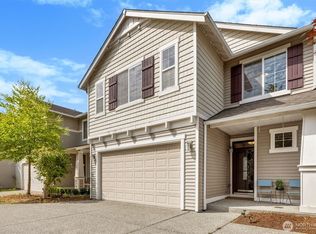 MLS ID #2567344, Nickole Ramsey. NWMLS as distributed by MLS GRID
 - $535,0003 bd2 ba1.6k sqft11703 55th Avenue NE, Marysville, WA 98271Active
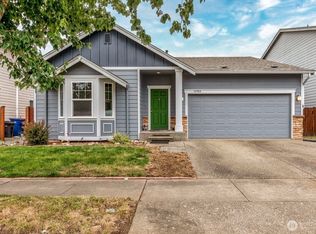 MLS ID #2546923, Marlene Esquivel. NWMLS as distributed by MLS GRID
 - $584,5003 bd3 ba1.5k sqftCrosswater-05-29-12nw, Lake Stevens, WA 98258Active
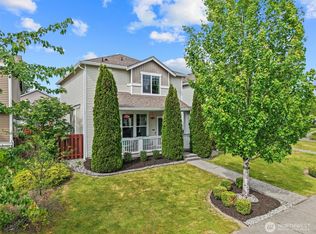 MLS ID #2539148, Charles Dizon. NWMLS as distributed by MLS GRID
